
3585 Rainsong CircleRancho Cordova, CA 95670
Mortgage Calculator
Monthly Payment (Est.)
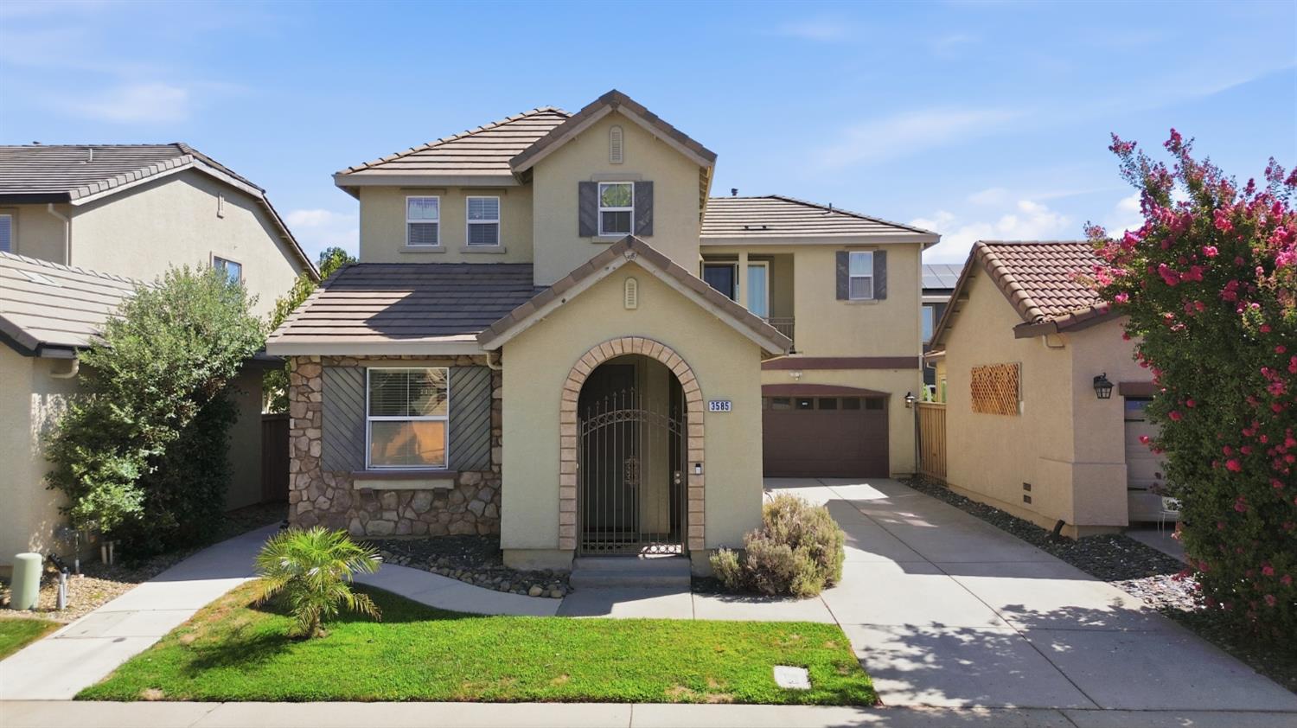
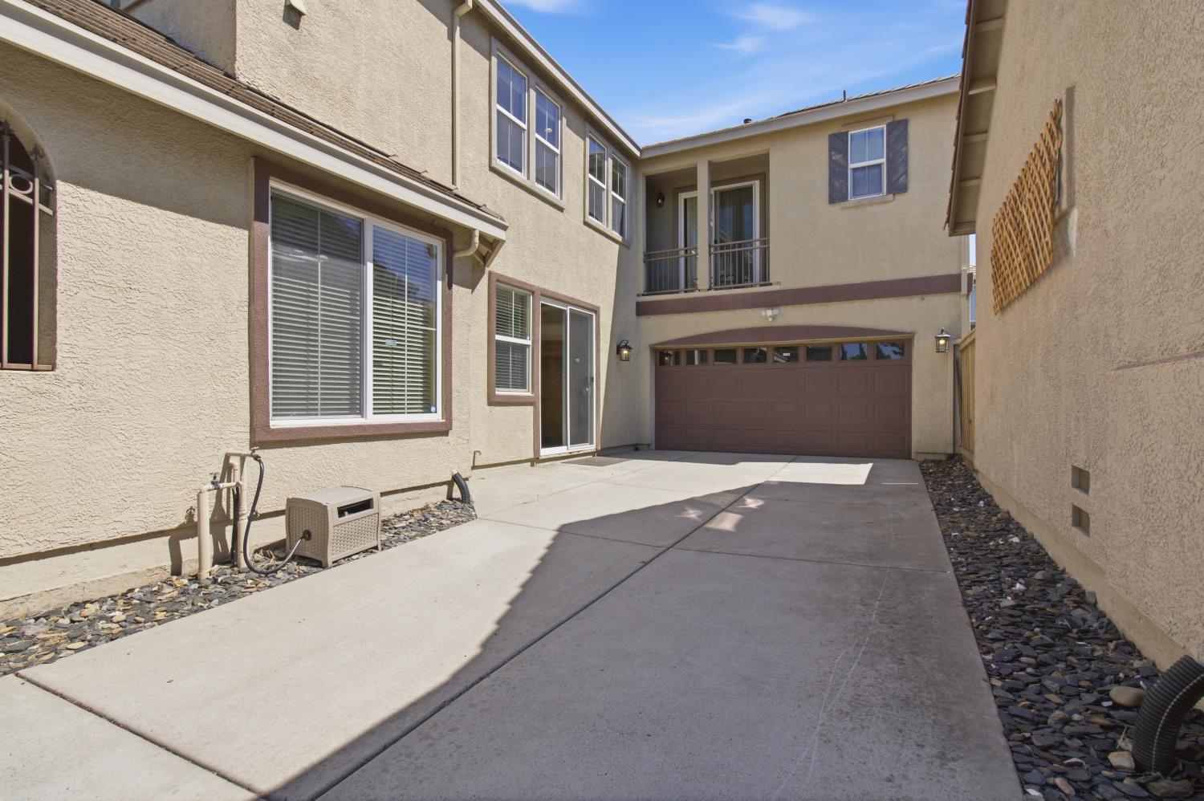
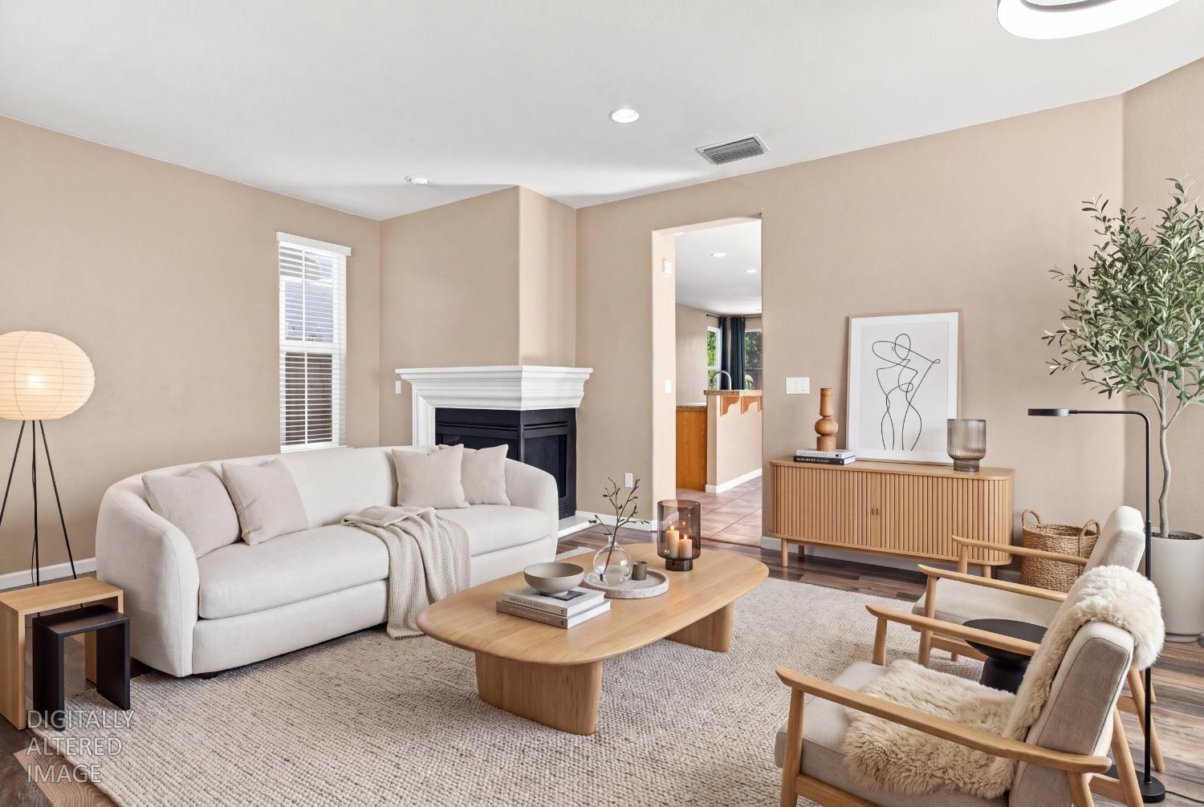
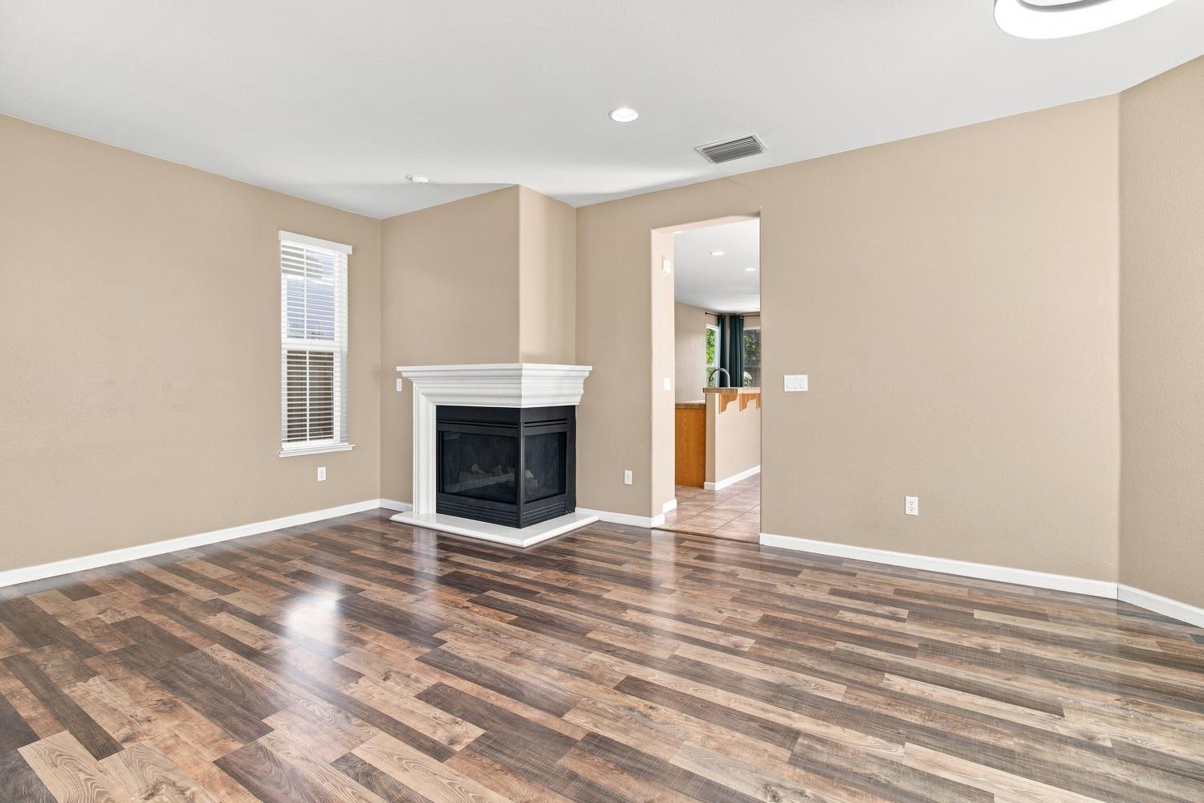
Enter an interest rate to see your estimated monthly payment.Welcome to 3585 Rainsong Circle, where comfort, convenience, and charm come together in one of Rancho Cordova's most desirable neighborhoods. This spacious two-story home offers a functional floor plan with generous living spaces, abundant natural light, and room to make it your own. The kitchen opens to the main living area, creating an ideal space for everyday living and entertaining. Upstairs, the spacious primary suite offers a comfortable retreat at the end of the day. Step outside to a beautifully landscaped backyard featuring a peach tree, two fig trees, a blood orange tree, a persimmon tree, a pomegranate tree, a blueberry bush, and a stunning Japanese maple. The custom iron-gated front porch adds both character and curb appeal. Perfectly located within walking distance to Sprouts, shopping, restaurants, schools, parks, and miles of walking trails, with Kaiser Medical Offices just minutes away. A wonderful opportunity to enjoy space, convenience, and a backyard that's as beautiful as it is productive.
| a week ago | Listing updated with changes from the MLS® | |
| 3 weeks ago | Status changed to Pending | |
| 4 weeks ago | Price changed to $499,000 | |
| 2 months ago | Listing first seen on site |

All measurements and all calculations of the area are approximate. Information provided by Seller/Other sources, not verified by Broker. All interested persons should independently verify the accuracy of information. Provided properties may or may not be listed by the office/agent presenting the information. Data maintained by MetroList® may not reflect all real estate activity in the market. All real estate content on this site is subject to the Federal Fair Housing Act of 1968, as amended, which makes it illegal to advertise any preference, limitation or discrimination because of race, color, religion, sex, handicap, family status or national origin or an intention to make any such preference, limitation or discrimination. Terms of Use
Last checked 2026-10-08 12:19 AM PDT