
3569 Preta WayRancho Cordova, CA 95742
Mortgage Calculator
Monthly Payment (Est.)
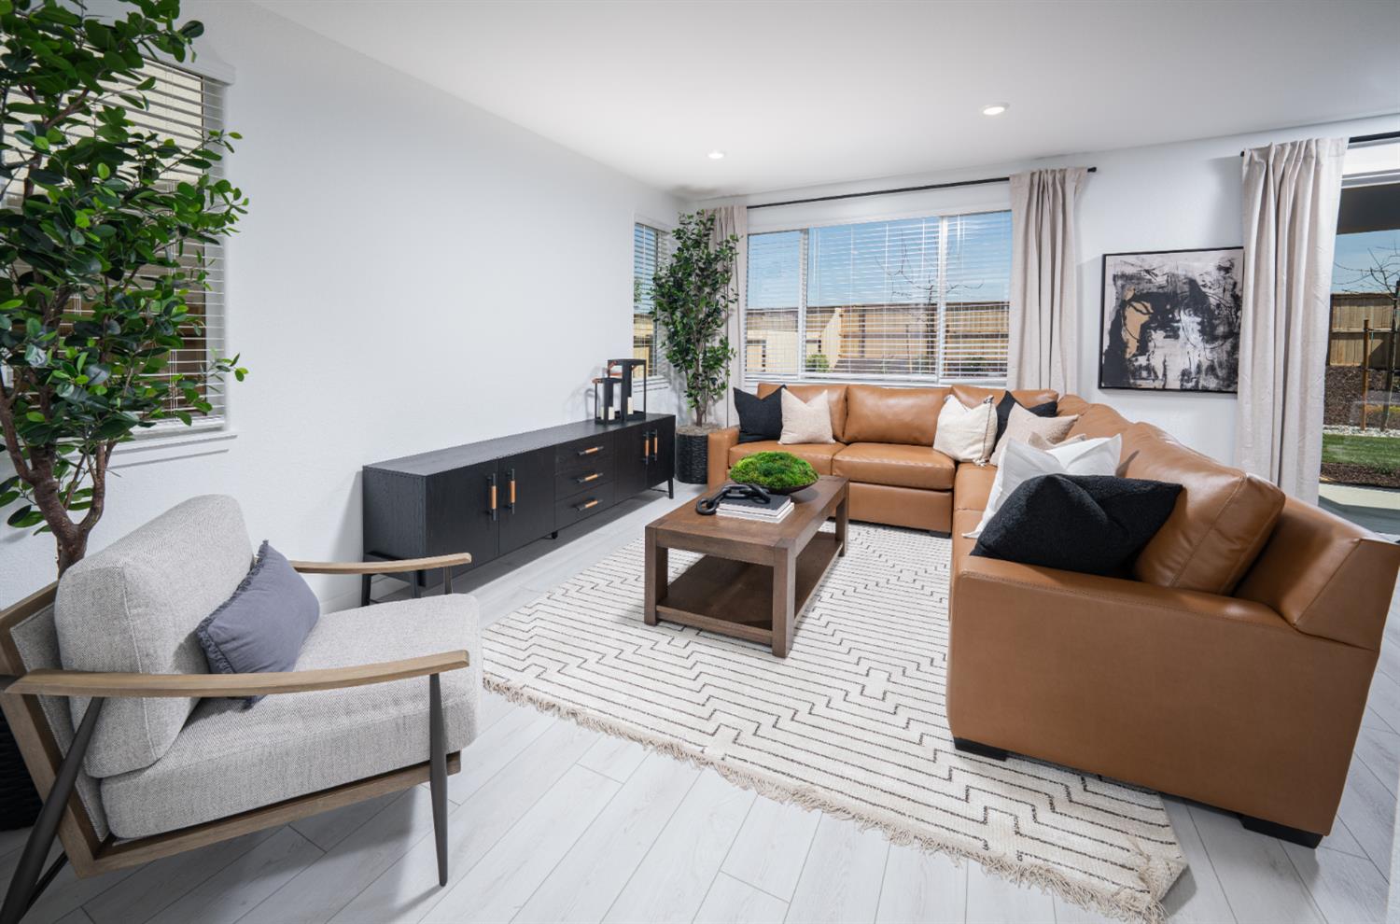
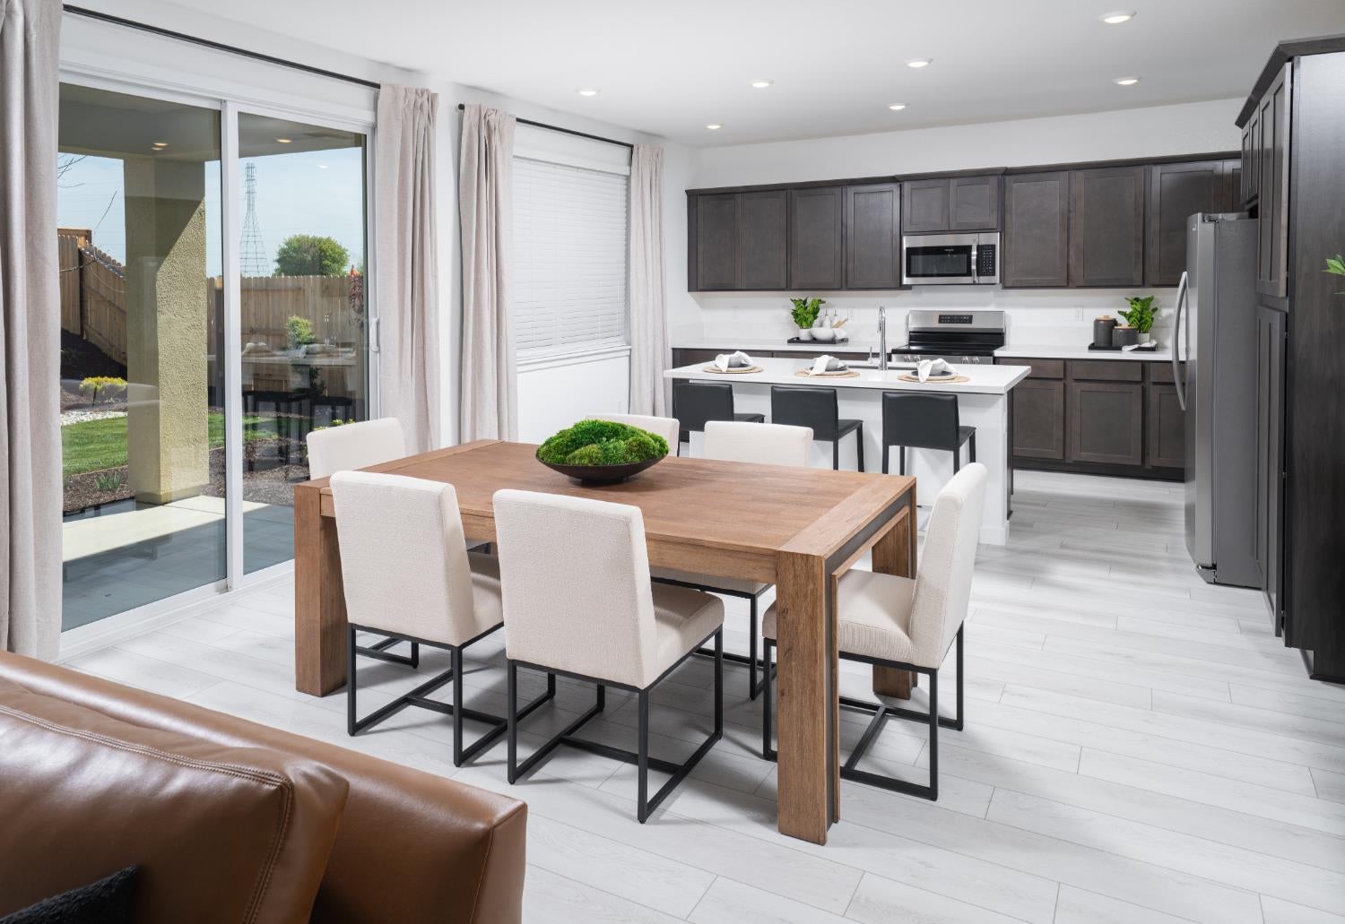
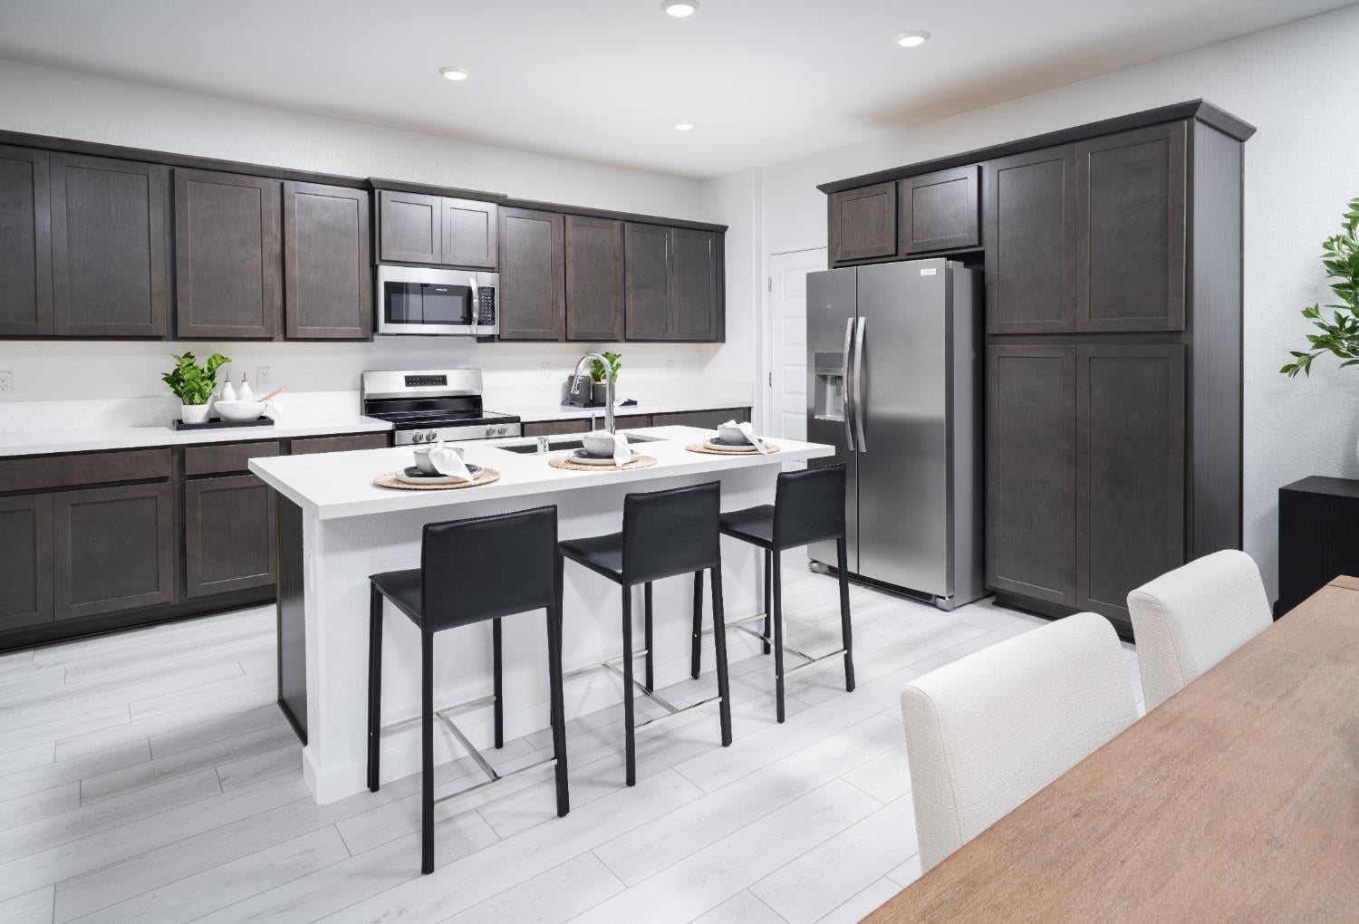
Enter an interest rate to see your estimated monthly payment.$10,000 preferred lender credit available! Welcome to this beautifully upgraded former model home, where modern design and everyday functionality come together seamlessly. The thoughtfully designed two-story floor plan features a spacious open-concept layout on the main level, bringing together the kitchen, dining area, and Great Room to create the perfect space for entertaining, gathering, and everyday living. Upstairs, you'll find three generously sized bedrooms, including a luxurious primary suite complete with a private bathroom and a spacious walk-in closet. Throughout the home, model-quality upgrades and designer finishes add style and sophistication at every turn. Step outside to enjoy the finished backyard, offering a low-maintenance outdoor space perfect for relaxing, entertaining, or enjoying California's beautiful weather. Ideally located near a neighborhood park, this home provides convenient access to outdoor recreation, walking paths, and open green space. This home features the option to own or lease the solar system, providing energy-efficient living tailored to your needs. Combining location, upgrades, and modern comfort, this exceptional home is truly move-in ready. Welcome home!
| 5 days ago | Listing updated with changes from the MLS® | |
| 2 weeks ago | Price changed to $595,990 | |
| 4 months ago | Listing first seen on site |

All measurements and all calculations of the area are approximate. Information provided by Seller/Other sources, not verified by Broker. All interested persons should independently verify the accuracy of information. Provided properties may or may not be listed by the office/agent presenting the information. Data maintained by MetroList® may not reflect all real estate activity in the market. All real estate content on this site is subject to the Federal Fair Housing Act of 1968, as amended, which makes it illegal to advertise any preference, limitation or discrimination because of race, color, religion, sex, handicap, family status or national origin or an intention to make any such preference, limitation or discrimination. Terms of Use
Last checked 2026-10-05 05:49 PM PDT