
4253 Narraganset WayMather, CA 95655
Mortgage Calculator
Monthly Payment (Est.)
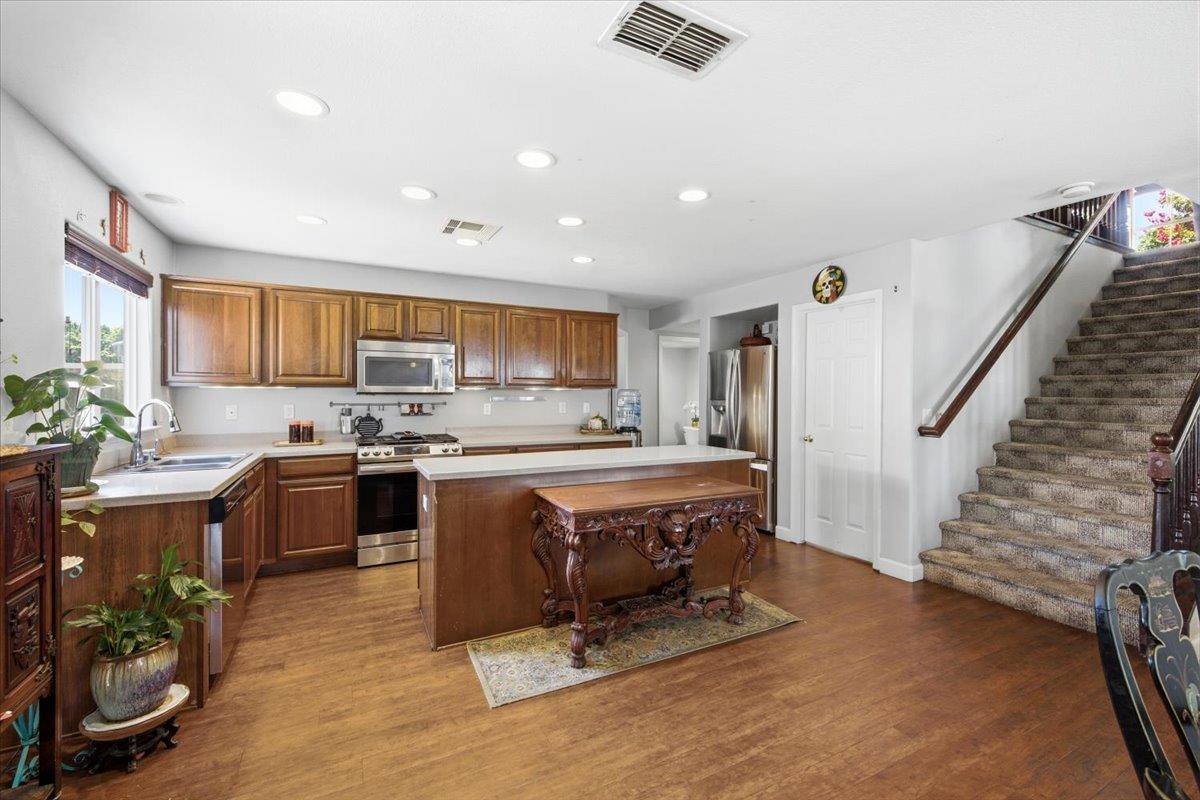
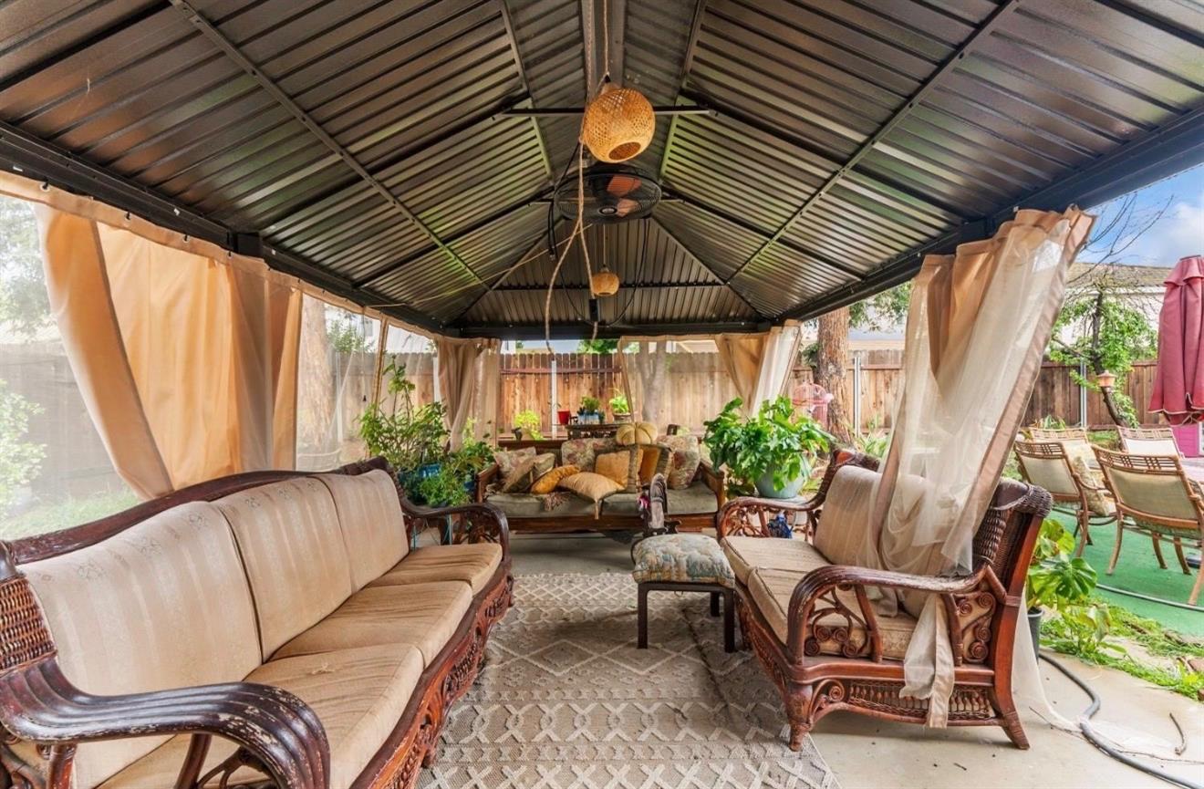
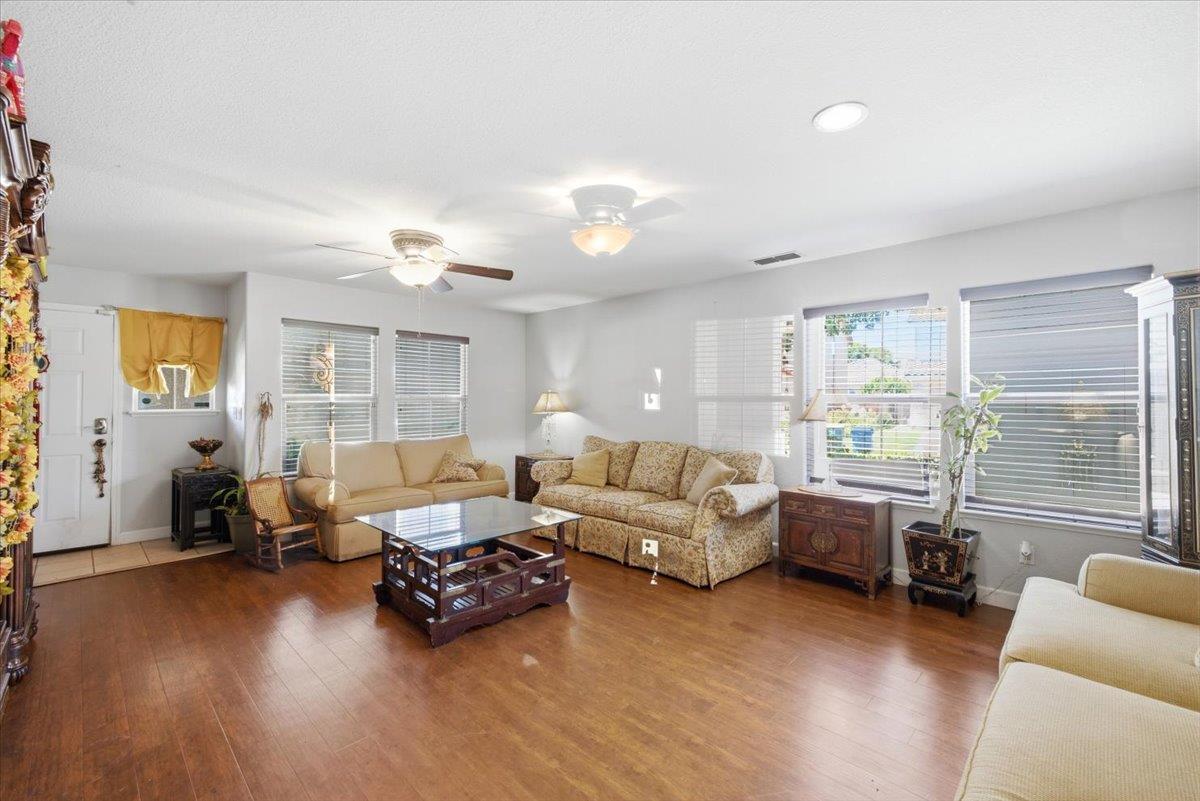
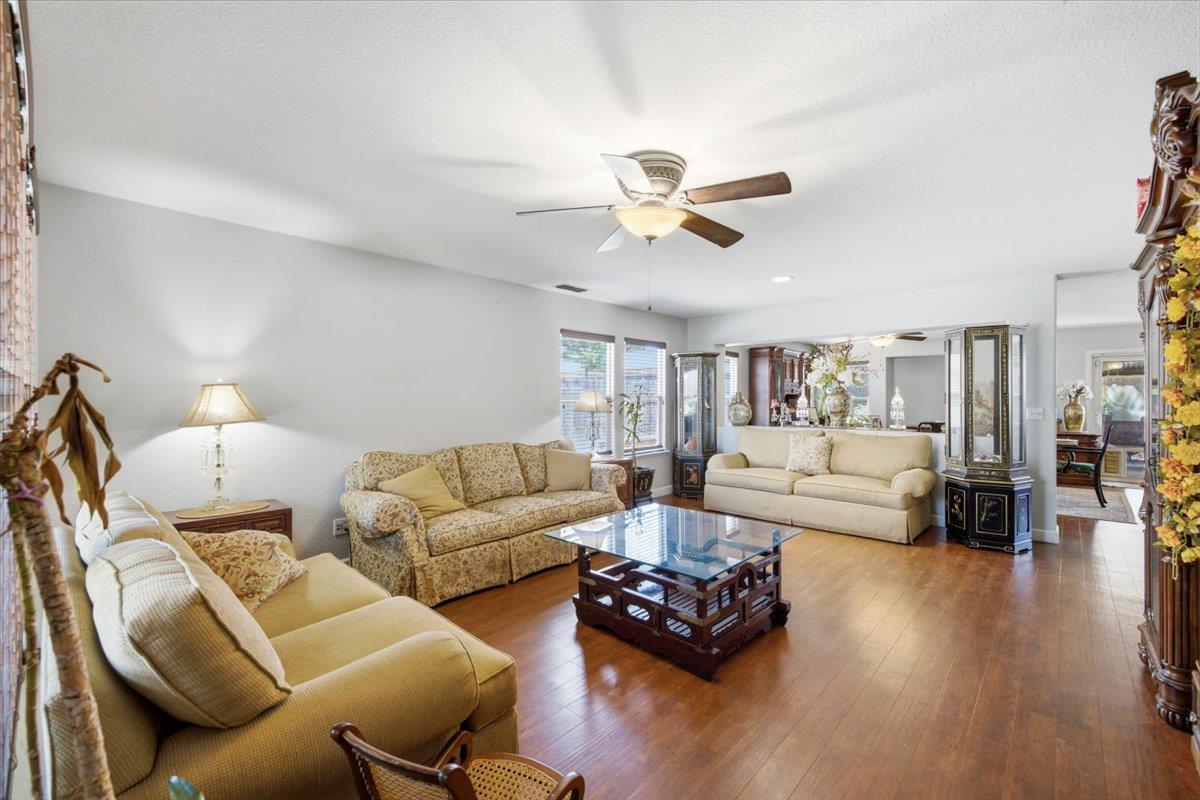
Enter an interest rate to see your estimated monthly payment.SPACIOUS LIVING IN THE HEART OF MATHER! A beautifully sized 4-BEDROOM, 3-BATHROOM HOME offering 2,857 SQ. FT. of comfortable living space designed for both EVERYDAY LIVING and ENTERTAINING. With MULTIPLE LIVING AREAS, generously sized bedrooms, and a FUNCTIONAL FLOOR PLAN, this home provides the flexibility today's buyers are looking for. The spacious kitchen opens seamlessly to the main living areas, creating the perfect gathering space for FAMILY and FRIENDS, while the private backyard offers room to RELAX, ENTERTAIN, or make it your own. Situated on a generous lot in one of Mather's established neighborhoods, this home combines SPACE, COMFORT, and CONVENIENCE. Living in MATHER means enjoying a community known for its PARKS, WALKING & BIKING TRAILS, and close proximity to MATHER REGIONAL PARK, the AMERICAN RIVER PARKWAY, SHOPPING, RESTAURANTS, and everyday conveniences. Commuters will appreciate easy access to HIGHWAY 50, making DOWNTOWN SACRAMENTO, FOLSOM, and RANCHO CORDOVA just minutes away. Whether you're searching for a home with room to GROW, or a property in a PRIME COMMUTER LOCATION, this property offers the perfect combination of LOCATION, SPACE, and LIFESTYLE. Don't miss your opportunity to call this exceptional property HOME!
| 5 days ago | Listing updated with changes from the MLS® | |
| 3 weeks ago | Status changed to Pending | |
| 2 months ago | Price changed to $599,999 | |
| 3 months ago | Listing first seen on site |

All measurements and all calculations of the area are approximate. Information provided by Seller/Other sources, not verified by Broker. All interested persons should independently verify the accuracy of information. Provided properties may or may not be listed by the office/agent presenting the information. Data maintained by MetroList® may not reflect all real estate activity in the market. All real estate content on this site is subject to the Federal Fair Housing Act of 1968, as amended, which makes it illegal to advertise any preference, limitation or discrimination because of race, color, religion, sex, handicap, family status or national origin or an intention to make any such preference, limitation or discrimination. Terms of Use
Last checked 2026-10-05 04:50 PM PDT