
3460 Listan WayRancho Cordova, CA 95670
Mortgage Calculator
Monthly Payment (Est.)
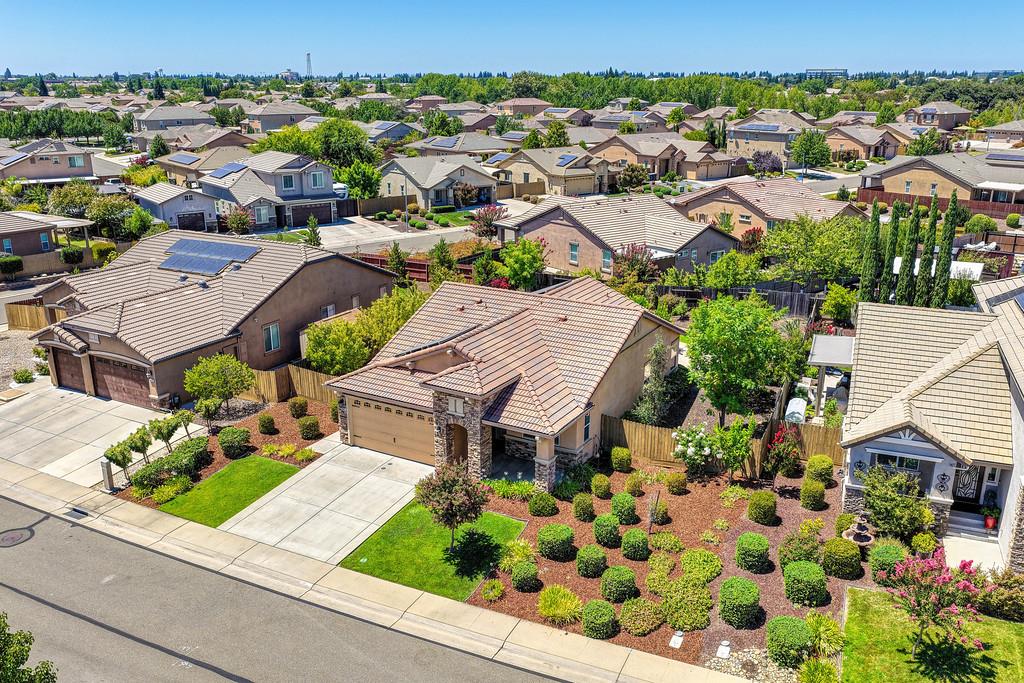
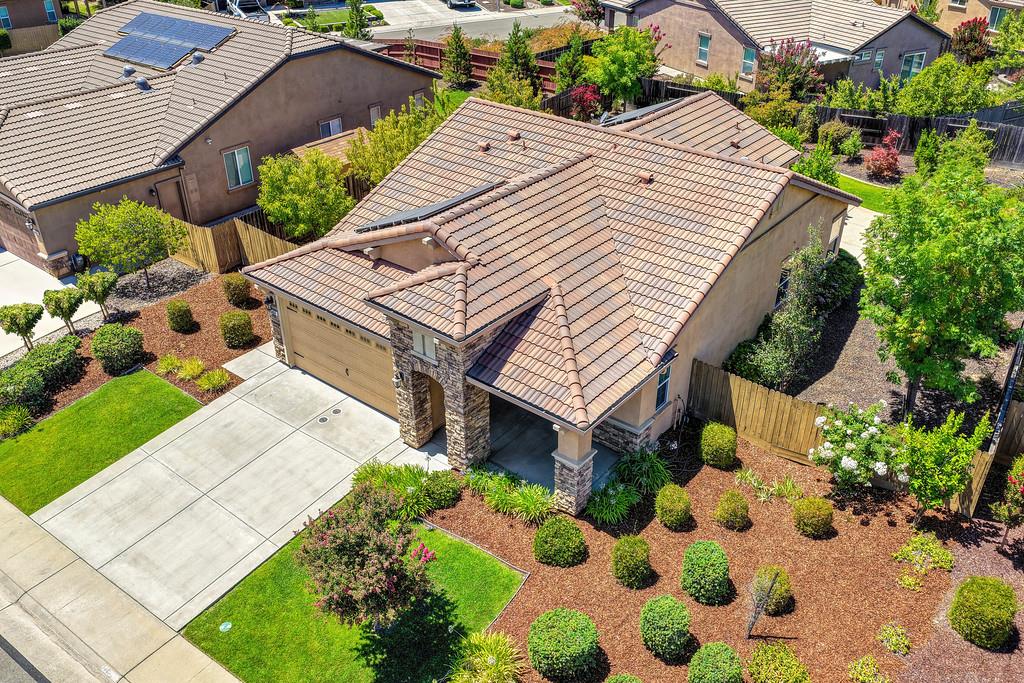
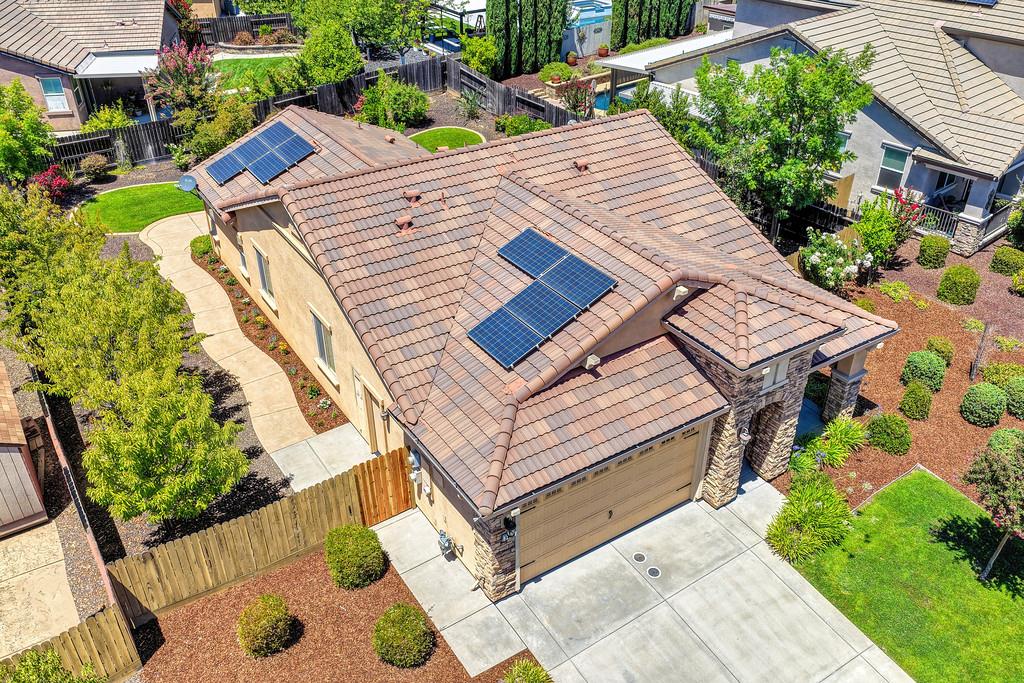
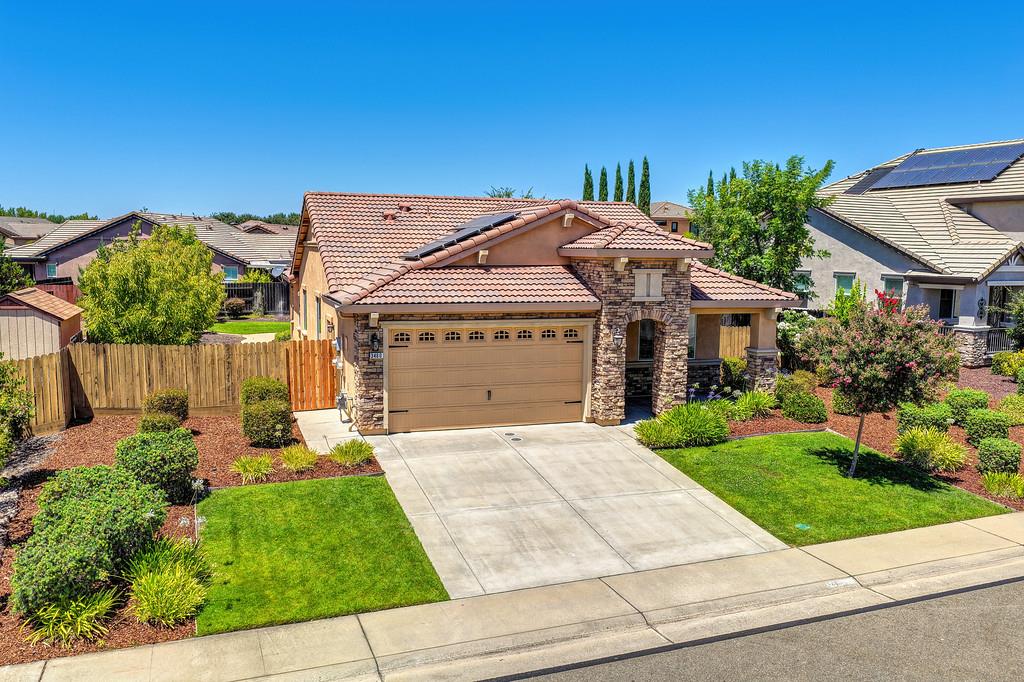
Enter an interest rate to see your estimated monthly payment.Rarely available single-story home, lovingly maintained by its original owner! From the moment you arrive, you'll appreciate the inviting curb appeal, freshly painted neutral interior and light-filled spaces created by abundant windows and a solar tube. The open-concept floor plan seamlessly connects the dining area, kitchen and living room, creating a comfortable layout for everyday living and entertaining. The kitchen features granite countertops, stainless steel appliances, pendant lighting and counter seating. Brand-new luxury vinyl plank flooring complements the existing tile for a clean, updated look. All bedrooms offer walk-in closets, while the spacious primary suite includes a ceiling fan, direct backyard access and an ensuite bathroom with dual sinks and a walk-in tub. A separate laundry room provides additional cabinet storage. Outside, the expansive lot offers potential for RV access, boat storage or a future pool. The large backyard is ready for relaxing and entertaining with a stamped concrete patio, lawn area and an impressive collection of mature fruit trees, including Bing cherry, plum, orange, lemon, red pear and peach. Additional value comes from a prepaid solar lease arranged through the builder for a 20-year term beginning when the home was built in 2014. Located in the sought-after Stone Creek community in Rancho Cordova, you're just minutes from freeway access, scenic walking paths, Sprouts Market, Starbucks, Dutch Bros, and everyday conveniences. Combining one of the neighborhood's most desirable floor plans with energy efficiency, and a spacious lot, this is a rare opportunity you won't want to miss. Schedule your private tour today and experience everything this well-cared-for home has to offer!
| 2 weeks ago | Listing updated with changes from the MLS® | |
| 3 weeks ago | Status changed to Pending | |
| 2 months ago | Listing first seen on site |

All measurements and all calculations of the area are approximate. Information provided by Seller/Other sources, not verified by Broker. All interested persons should independently verify the accuracy of information. Provided properties may or may not be listed by the office/agent presenting the information. Data maintained by MetroList® may not reflect all real estate activity in the market. All real estate content on this site is subject to the Federal Fair Housing Act of 1968, as amended, which makes it illegal to advertise any preference, limitation or discrimination because of race, color, religion, sex, handicap, family status or national origin or an intention to make any such preference, limitation or discrimination. Terms of Use
Last checked 2026-10-08 12:45 AM PDT