
5368 Otter Pond WayRancho Cordova, CA 95742
Mortgage Calculator
Monthly Payment (Est.)
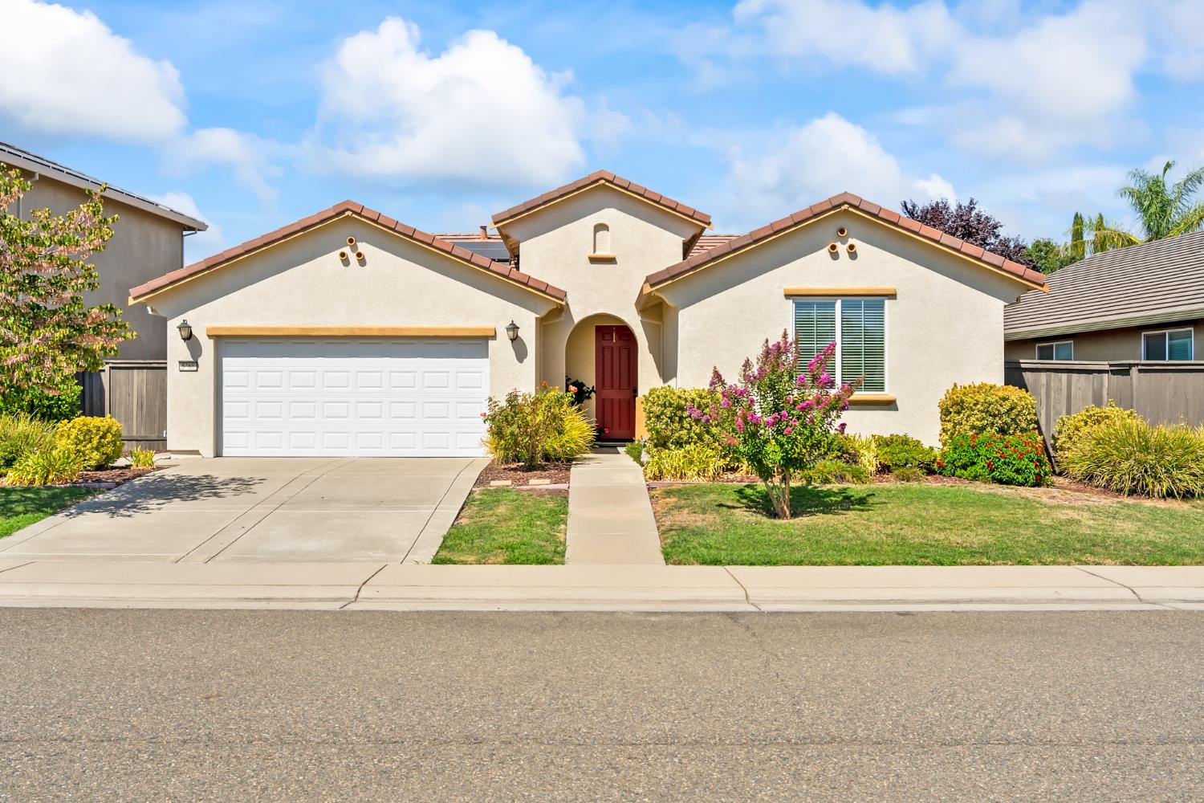
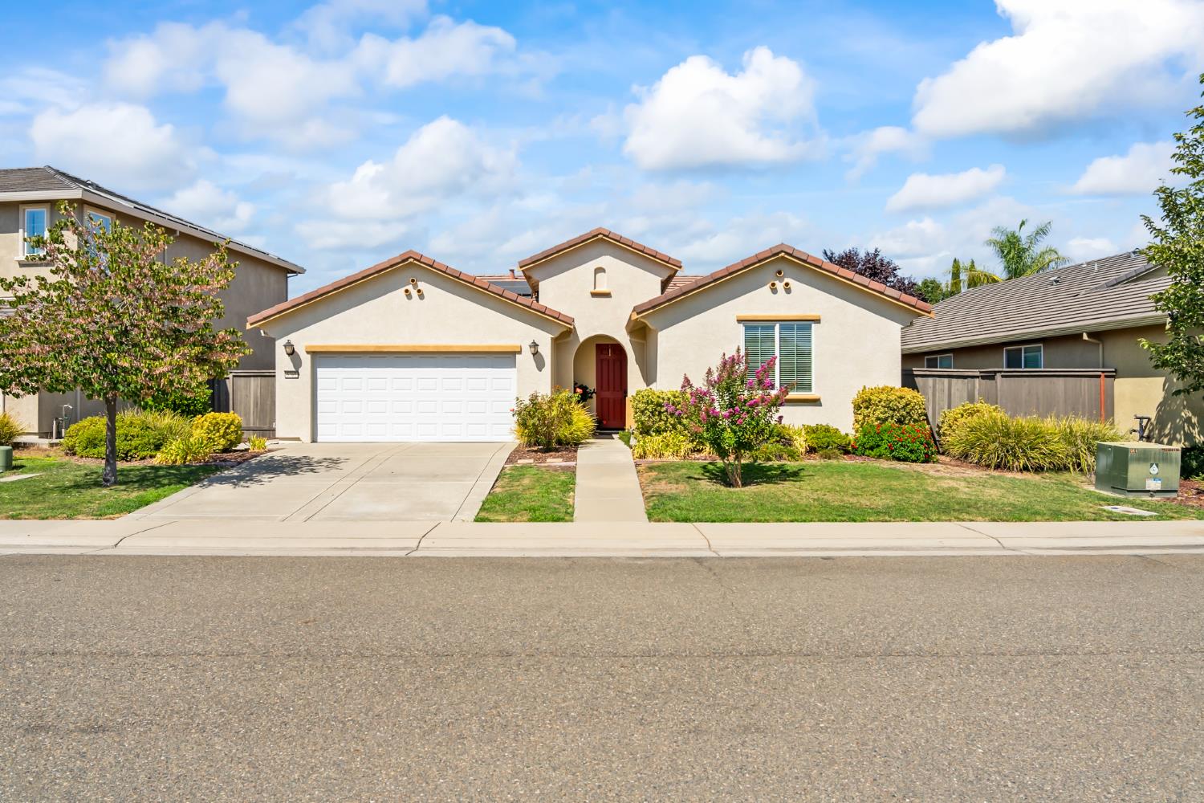
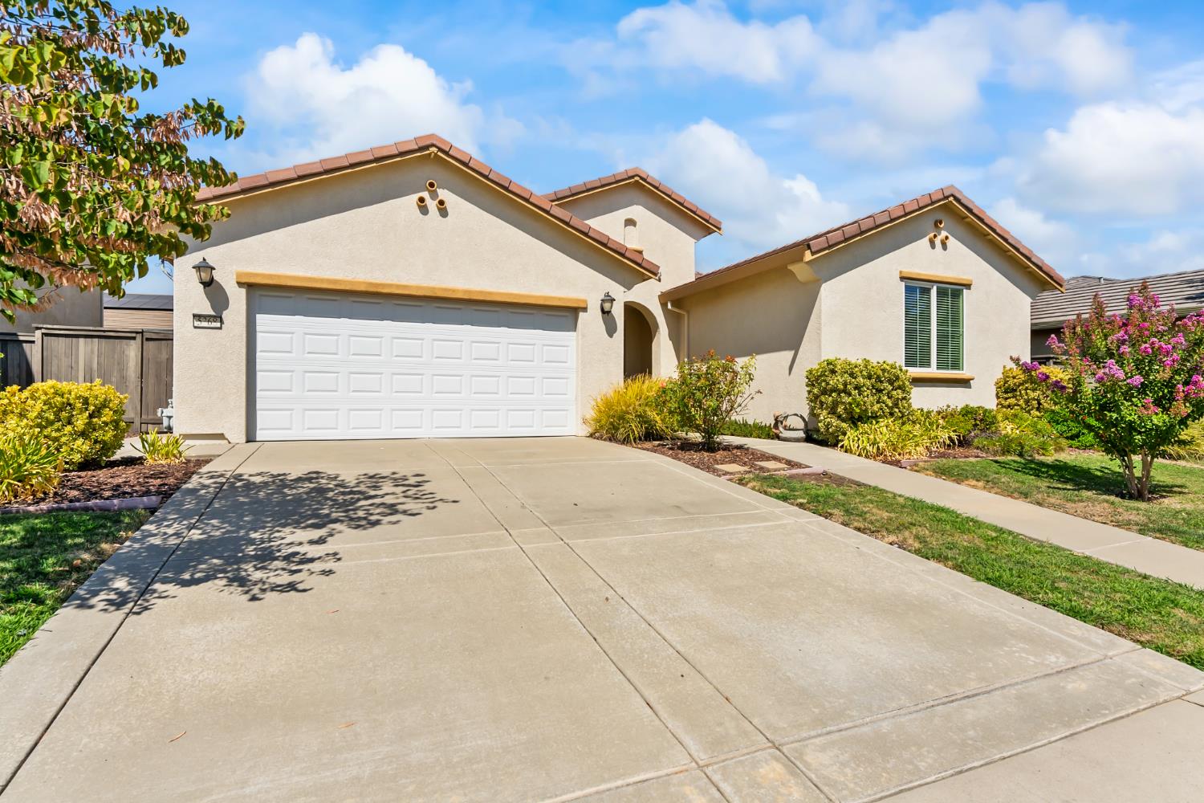
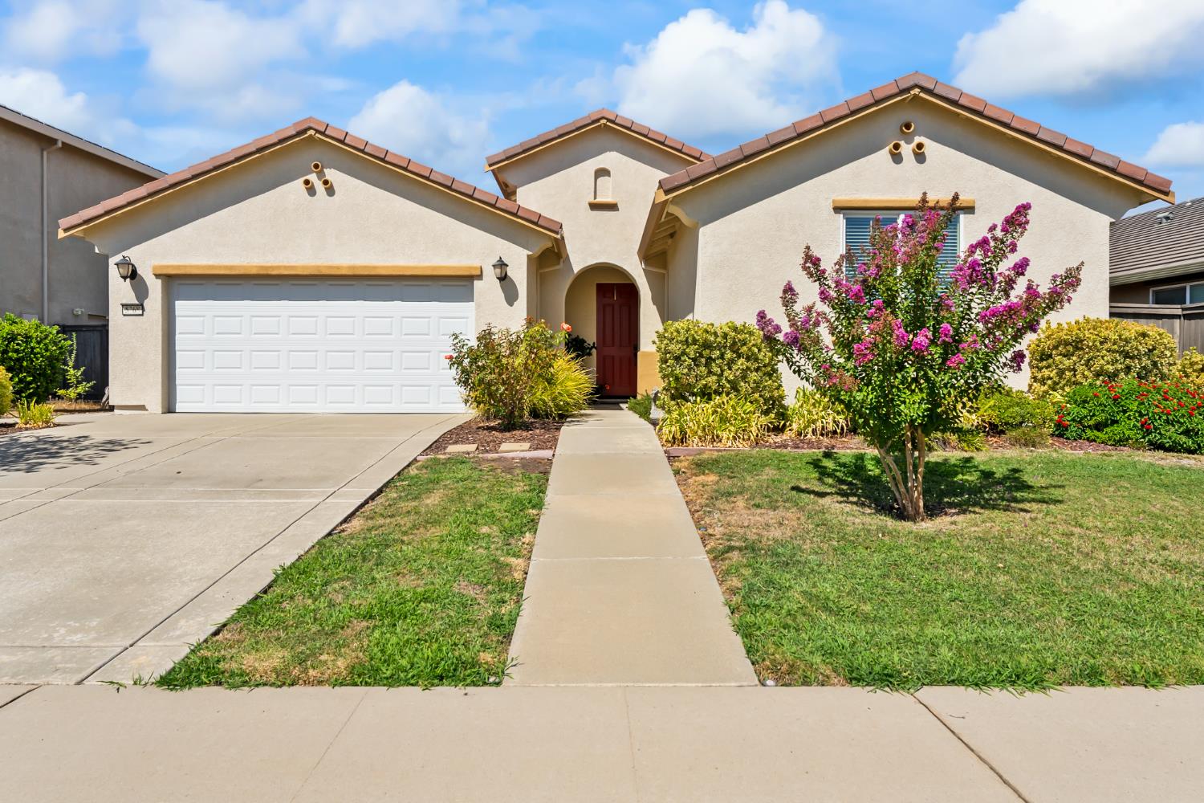
Enter an interest rate to see your estimated monthly payment.Welcome to this beautifully maintained single-story Lennar home in the desirable Kavala Ranch community of Rancho Cordova. Built in 2013, this popular floor plan offers 1,794 sqft of thoughtfully designed living space with 4 bedrooms, 2 bathrooms, and an open-concept layout perfect for both everyday living and entertaining. The spacious great room flows seamlessly into the kitchen and dining area, creating an inviting space to gather with family and friends. The upgraded kitchen features a gas cooktop, full granite backsplash, abundant cabinetry, ample counter space, added LED lighting, and a functional layout designed for today's lifestyle. Additional LED lighting in the entry hallway creates a warm, welcoming first impression, while ceiling fans throughout the home enhance year-round comfort. The private primary suite offers a relaxing retreat with an ensuite bath and walk-in closet, while three additional bedrooms provide flexibility for guests, a home office, or a growing family. Situated on a generously sized 6,316 sqft lot, the backyard offers plenty of space to relax, entertain, or create your own outdoor oasis. Energy-efficient features include OWNED solar panels, helping reduce utility costs while providing year-round comfort. Conveniently located near parks, walking trails, shopping, dining, schools, and major commuter routes, this move-in ready home combines comfort, style, and efficiency in one of Rancho Cordova's most desirable neighborhoods. Don't miss this fantastic opportunity!
| 2 weeks ago | Listing updated with changes from the MLS | |
| 2 weeks ago | Status changed to Pending | |
| 2 months ago | Price changed to $560,000 | |
| 3 months ago | Listing first seen on site |

All measurements and all calculations of the area are approximate. Information provided by Seller/Other sources, not verified by Broker. All interested persons should independently verify the accuracy of information. Provided properties may or may not be listed by the office/agent presenting the information. Data maintained by MetroList® may not reflect all real estate activity in the market. All real estate content on this site is subject to the Federal Fair Housing Act of 1968, as amended, which makes it illegal to advertise any preference, limitation or discrimination because of race, color, religion, sex, handicap, family status or national origin or an intention to make any such preference, limitation or discrimination. Terms of Use
Last checked 2026-11-09 12:46 PM PST