
3536 Husch WayRancho Cordova, CA 95670
Mortgage Calculator
Monthly Payment (Est.)
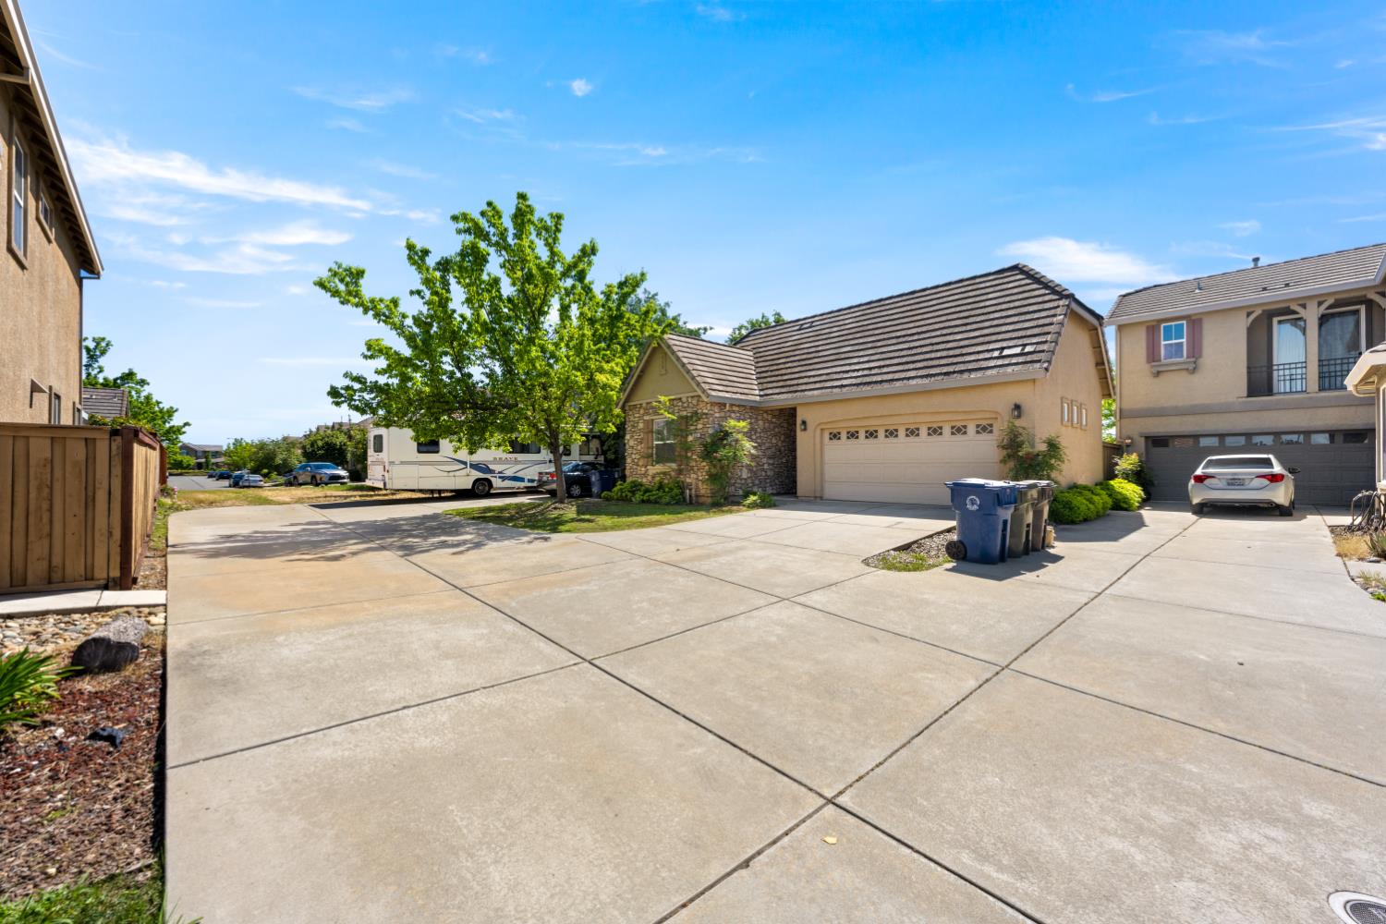
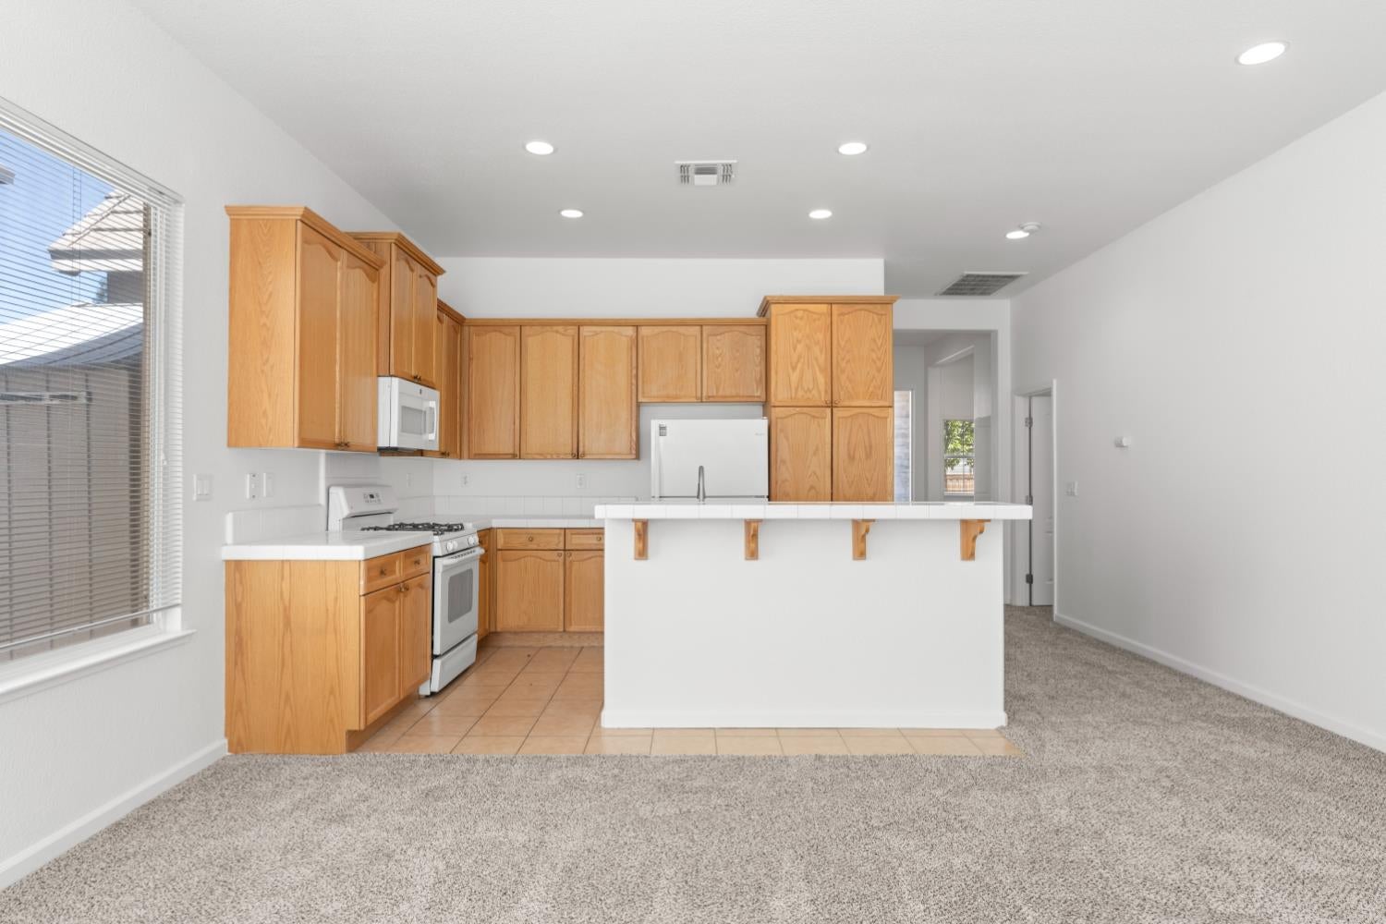
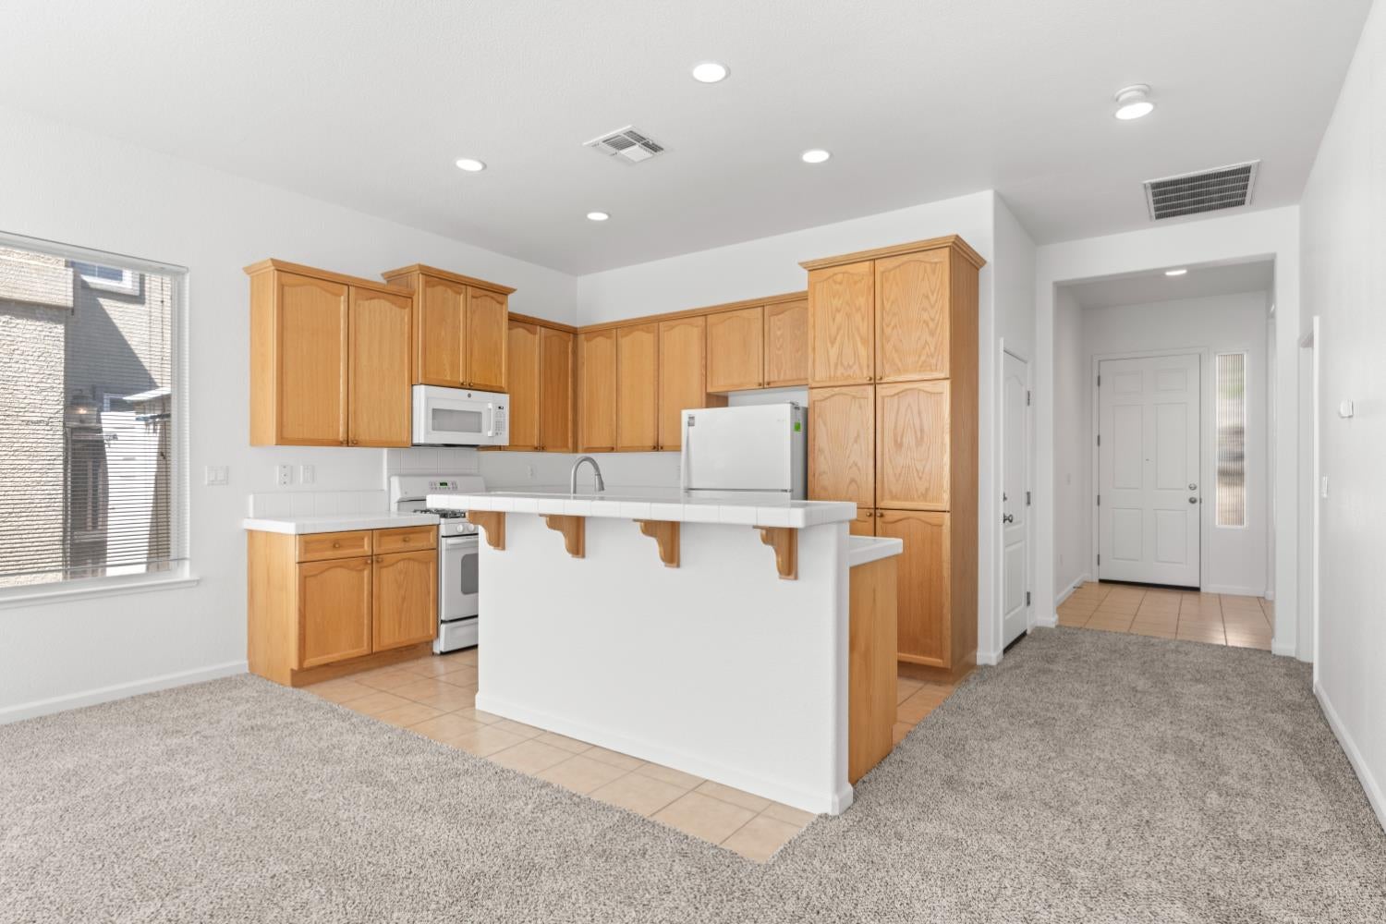
Enter an interest rate to see your estimated monthly payment.BIG PRICE IMPROVEMENT! Welcome to this well-maintained single-story home nestled in this desirable Rancho Cordova neighborhood. Offering 3 bedrooms and 2 bathrooms across approximately 1417 square feet, this home provides a comfortable and functional layout designed for easy living. Home was recently refreshed with new interior paint, new carpet, bathroom flooring, and more. The inviting living area is complemented by a cozy fireplace, while the kitchen and dining spaces flow seamlessly. The kitchen is equipped with an island + sink and bar overhang, great for entertaining. The home also includes central heat & air to keep you comfortable year-round. Situated on a manageable low maintenance lot, the property offers a private backyard space perfect for relaxing, and comes with additional shed storage. An attached garage and extra parking add convenience, while the surrounding neighborhood provides quick access to many parks, local schools, bike trail, shopping & dining, and commuter routes. Plus, no HOA. Make this great home yours!
| 2 weeks ago | Listing updated with changes from the MLS® | |
| 2 weeks ago | Status changed to Pending | |
| 2 months ago | Listing first seen on site |

All measurements and all calculations of the area are approximate. Information provided by Seller/Other sources, not verified by Broker. All interested persons should independently verify the accuracy of information. Provided properties may or may not be listed by the office/agent presenting the information. Data maintained by MetroList® may not reflect all real estate activity in the market. All real estate content on this site is subject to the Federal Fair Housing Act of 1968, as amended, which makes it illegal to advertise any preference, limitation or discrimination because of race, color, religion, sex, handicap, family status or national origin or an intention to make any such preference, limitation or discrimination. Terms of Use
Last checked 2026-10-08 12:09 AM PDT