
10840 Nederland WayRancho Cordova, CA 95670
Mortgage Calculator
Monthly Payment (Est.)
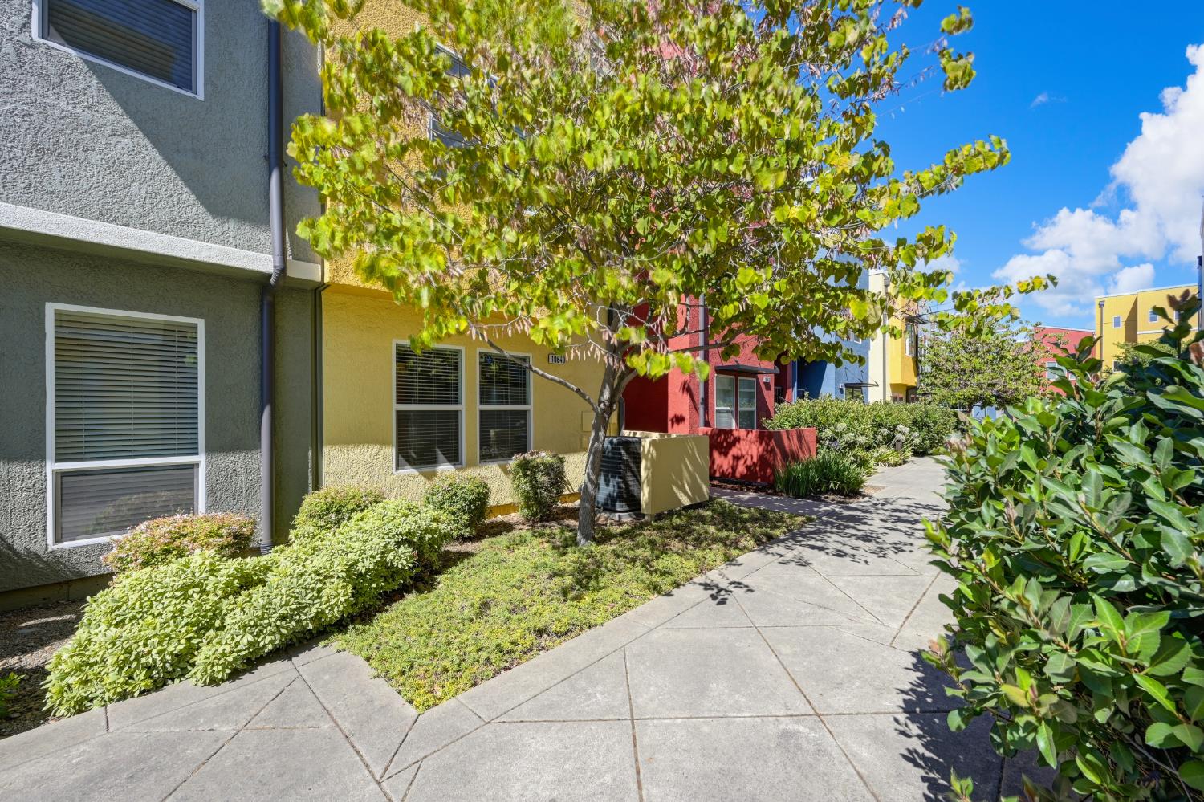
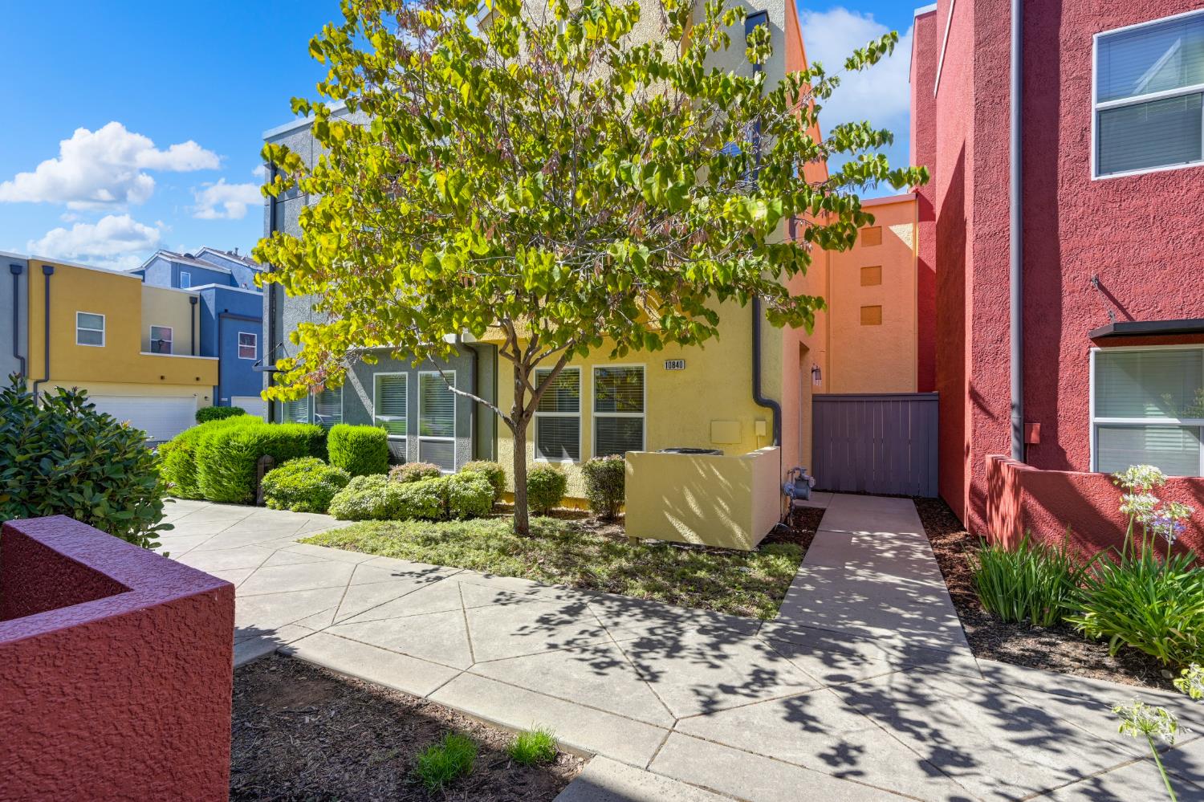
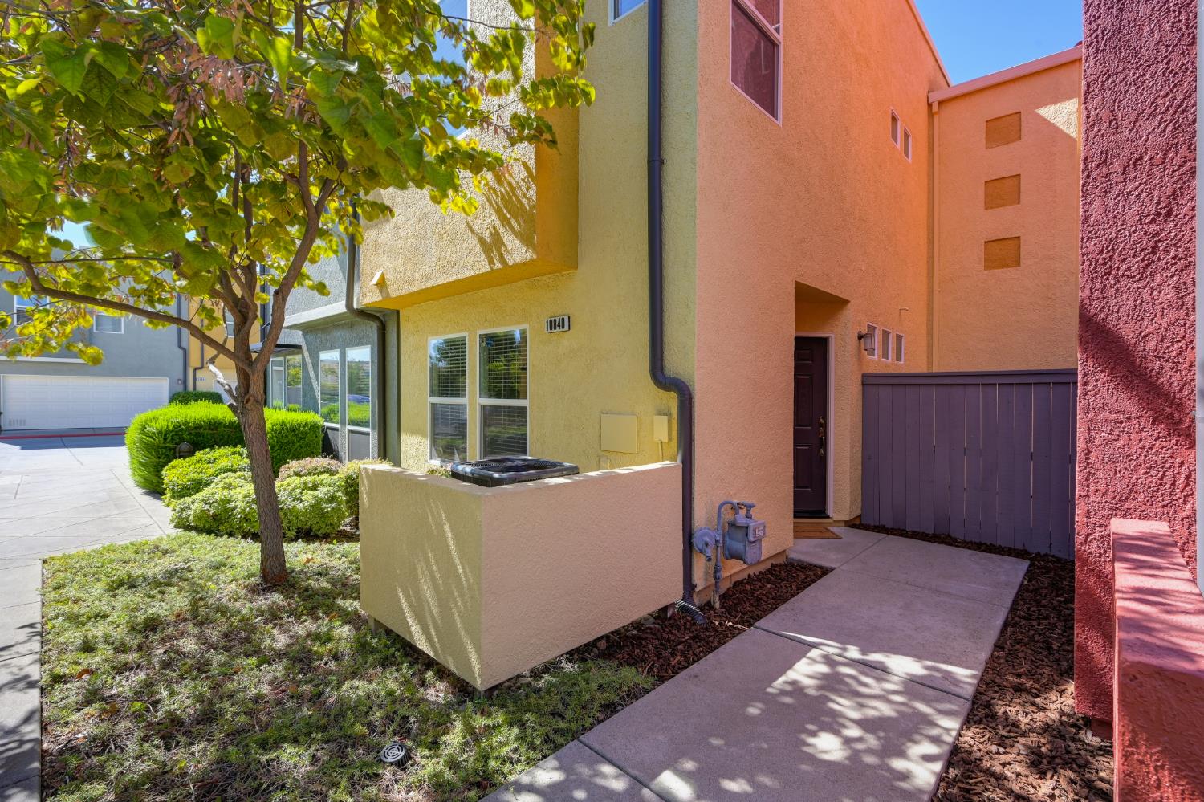
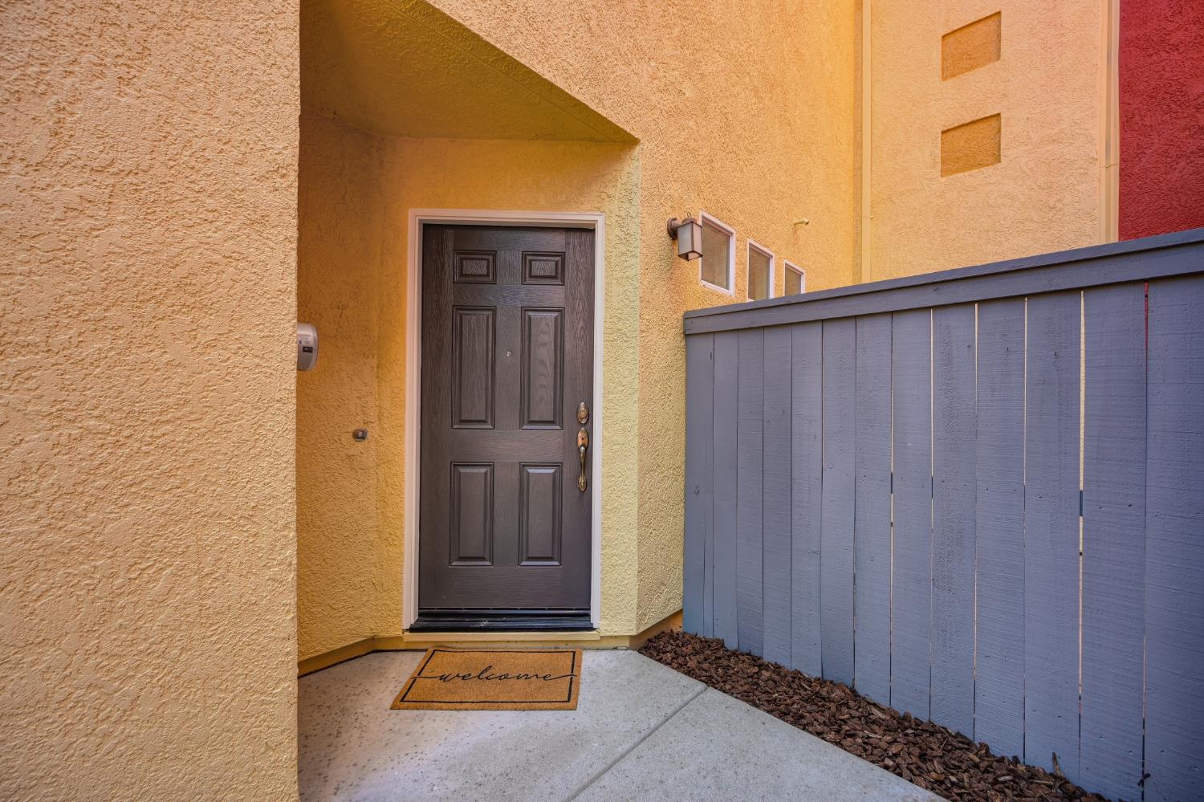
Enter an interest rate to see your estimated monthly payment.***JUST LISTED*** Discover the perfect blend of affordability, convenience, and community at 10840 Nederland Way! Tucked into the heart of Rancho Cordova's sought-after Capitol Village, this charming 2-bedroom, 2-bathroom home offers 1,065 square feet of comfortable living space in a location that puts everyday conveniences and community amenities right outside your door. Imagine strolling to the neighborhood park and outdoor amphitheater for movie nights, concerts, holiday celebrations, and year-round community eventsor walking to your favorite restaurant or grabbing coffee at the nearby Starbucks. This is the kind of location that makes everyday living feel effortless. Inside, you'll find freshly painted interiors and upgraded carpet, creating a clean, welcoming feel from the moment you arrive. The HVAC system was replaced in 2023, while the attached 2-car garage features an epoxy-coated floor plus overhead and attached cabinet storage, giving you valuable organization and workspace. The exterior was repainted in 2025, adding to the home's well-maintained appeal. Convenient access to Highway 50 and Downtown Sacramento makes commuting, dining, shopping, and entertainment just minutes away. Whether you're a first-time buyer, downsizing, or searching for an affordable Rancho Cordova opportunity, 10840 Nederland Way deserves your attention. A home offering this combination of location, updates, garage storage, and value is one you won't want to overlook. Make this a MUST SEE this weekend, and come prepared to be impressed!
| 3 weeks ago | Listing updated with changes from the MLS® | |
| 3 weeks ago | Status changed to Pending | |
| 2 months ago | Listing first seen on site |

All measurements and all calculations of the area are approximate. Information provided by Seller/Other sources, not verified by Broker. All interested persons should independently verify the accuracy of information. Provided properties may or may not be listed by the office/agent presenting the information. Data maintained by MetroList® may not reflect all real estate activity in the market. All real estate content on this site is subject to the Federal Fair Housing Act of 1968, as amended, which makes it illegal to advertise any preference, limitation or discrimination because of race, color, religion, sex, handicap, family status or national origin or an intention to make any such preference, limitation or discrimination. Terms of Use
Last checked 2026-10-05 04:56 PM PDT