
10817 Portico CircleRancho Cordova, CA 95670
Mortgage Calculator
Monthly Payment (Est.)
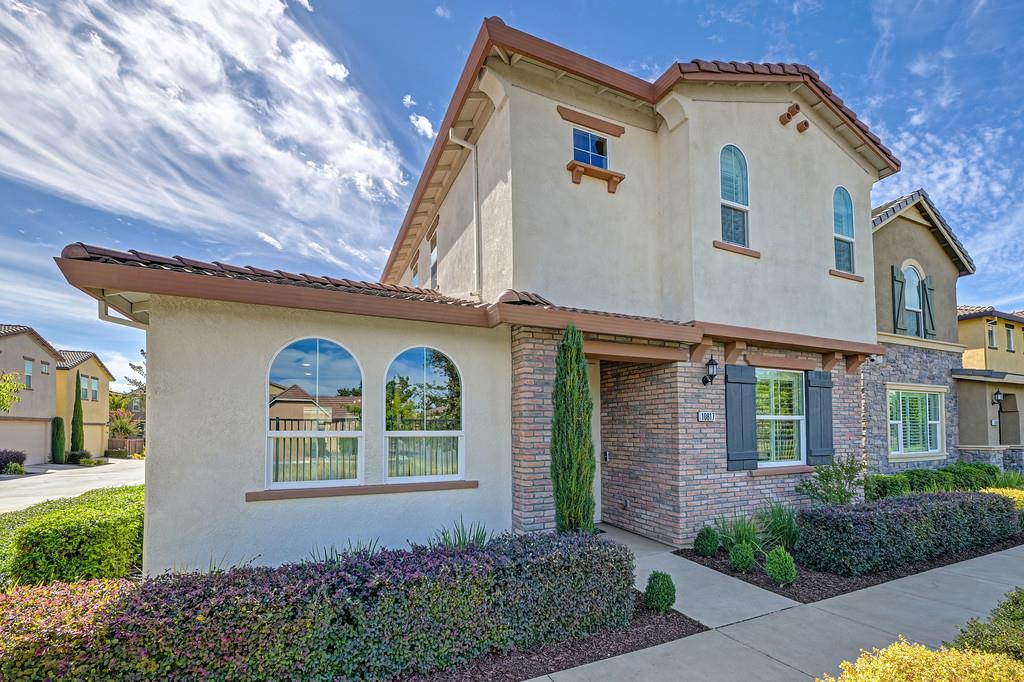
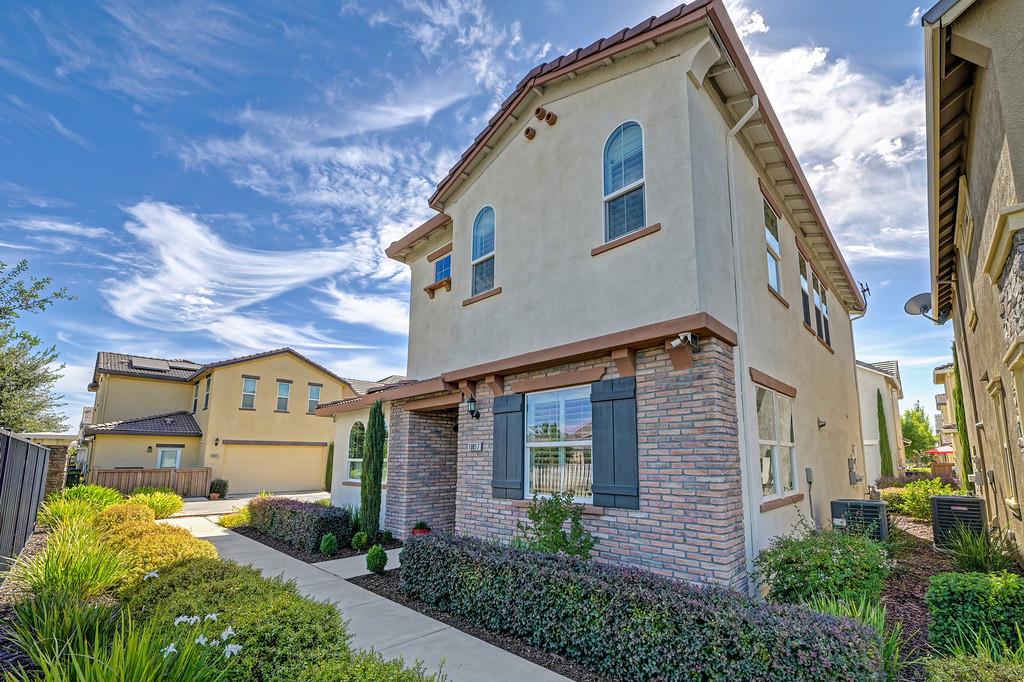
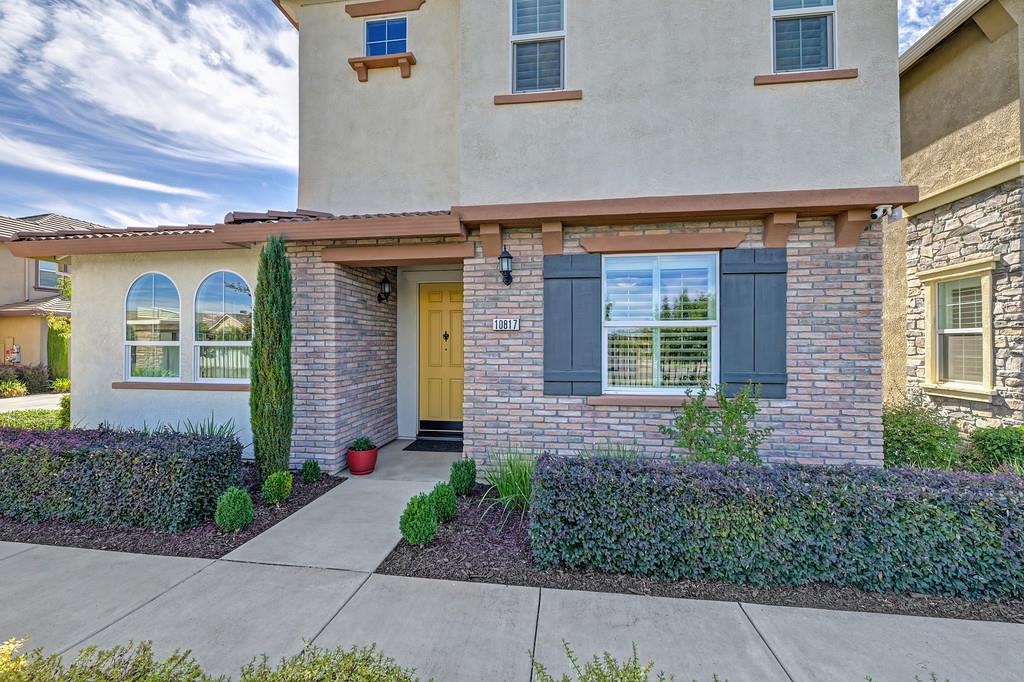
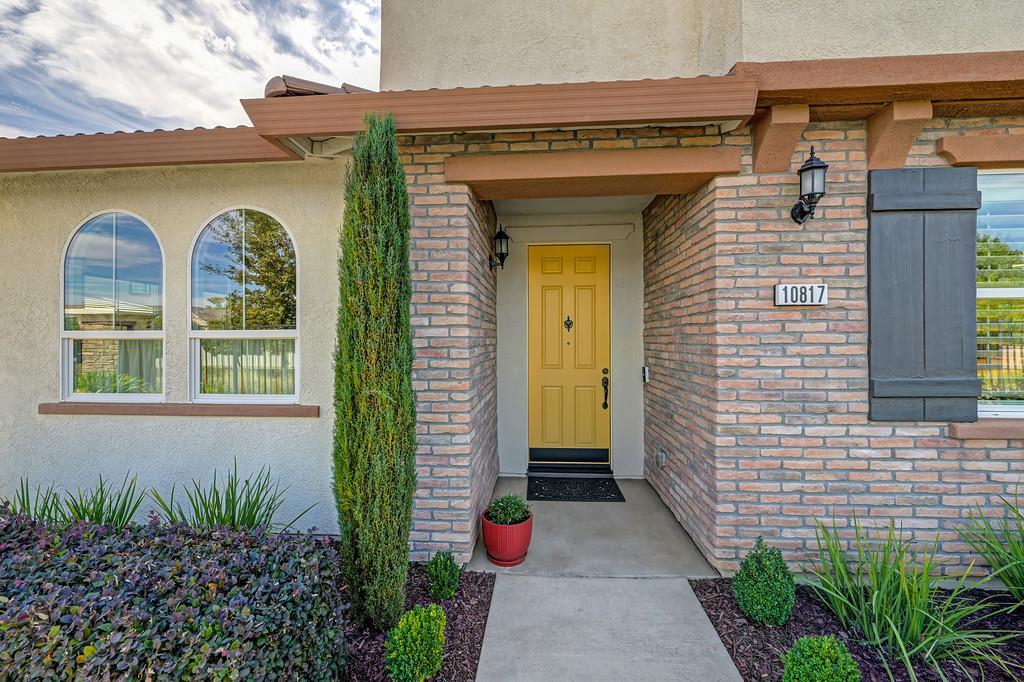
Enter an interest rate to see your estimated monthly payment.Welcome to this beautifully upgraded end-unit home in Rancho Cordova's desirable Stone Creek community, ideally situated on a premium lot and designed to show like a model.Thoughtful upgrades, stylish finishes, and low-maintenance landscaping make this home truly move-in ready. Inside, enjoy neutral paint, crown molding in the living room and foyer, plantation shutters, elegant cased openings, and wood-look ceramic tile flooring. The kitchen is a standout with upgraded shaker-style cabinetry, glass-front cabinet doors, premium full-extension shelving, Silestone quartz countertops, under-cabinet LED lighting, stainless Whirlpool appliances (including a brand-new dishwasher), professional-style range hood, decorative faux wood beams, stylish fixtures, countertop seating, and an APEC water filtration system. Three spacious bedrooms feature upgraded carpet, custom closet organizers, and ceiling fans (in two of the bedrooms), while the bathrooms offer thoughtful touches including wainscoting and framed mirrors. Both full bathrooms offer hardwired electric towel warmers for an added touch of comfort and luxury. The spacious primary suite offers a private ensuite bath with dual sinks and Samsung StarOn countertops. Upstairs laundry with built-in cabinet storage adds everyday convenience. Additional highlights include Nest thermostats, whole-house SmartVent Air controller and filtration system, tankless water heater, builder pre-paid 20 year solar lease, and bird-proofed solar panels. The garage features California Custom Coatings epoxy flooring, pre-wiring for an electric car charger, and added shop lighting. The private fenced courtyard has stained stamped concrete and a partially covered seating area for outdoor enjoyment. Stone Creek is one of Rancho Cordova's most sought-after communities, with neighborhood parks, scenic walking paths, Sprouts Market, Starbucks, Dutch Bros, freeway access, and everyday conveniences just minutes away. Schedule your private tour today!
| a week ago | Listing updated with changes from the MLS® | |
| a week ago | Price changed to $469,900 | |
| a month ago | Listing first seen on site |

All measurements and all calculations of the area are approximate. Information provided by Seller/Other sources, not verified by Broker. All interested persons should independently verify the accuracy of information. Provided properties may or may not be listed by the office/agent presenting the information. Data maintained by MetroList® may not reflect all real estate activity in the market. All real estate content on this site is subject to the Federal Fair Housing Act of 1968, as amended, which makes it illegal to advertise any preference, limitation or discrimination because of race, color, religion, sex, handicap, family status or national origin or an intention to make any such preference, limitation or discrimination. Terms of Use
Last checked 2026-10-07 11:59 PM PDT