
12808 Montbrook WayRancho Cordova, CA 95742
Mortgage Calculator
Monthly Payment (Est.)
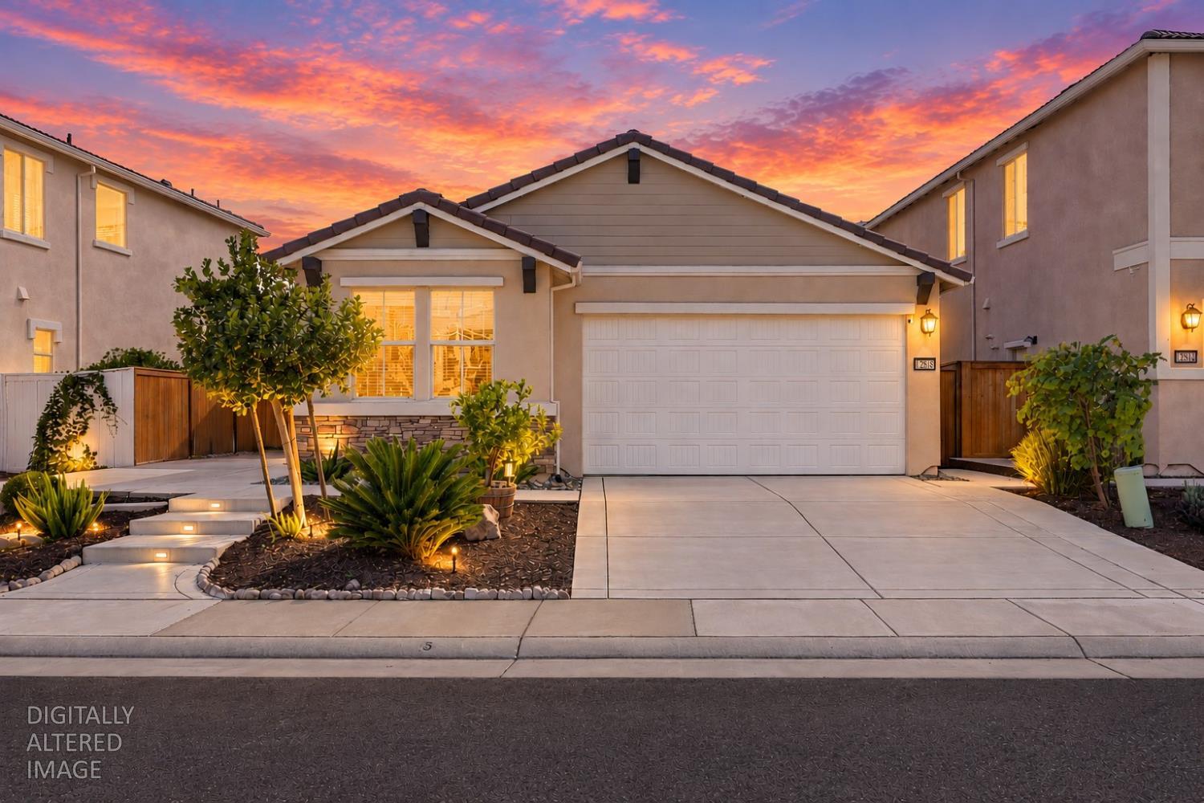
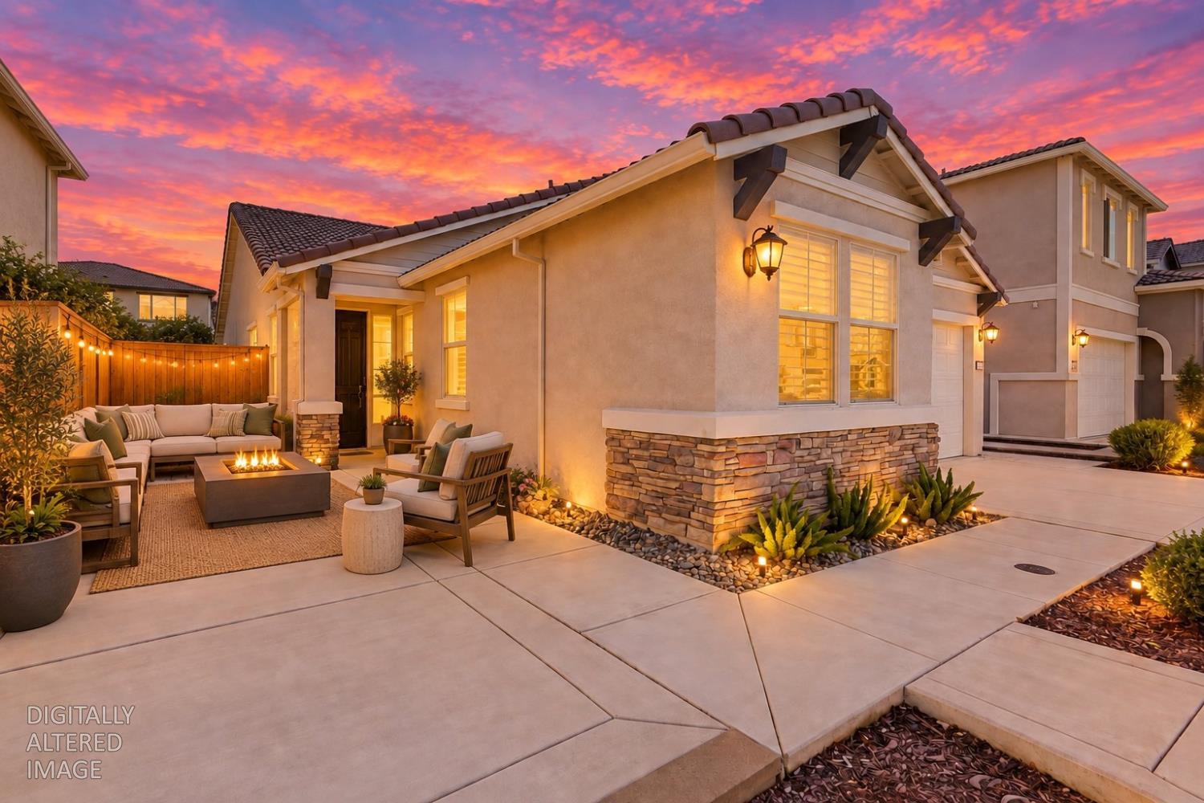
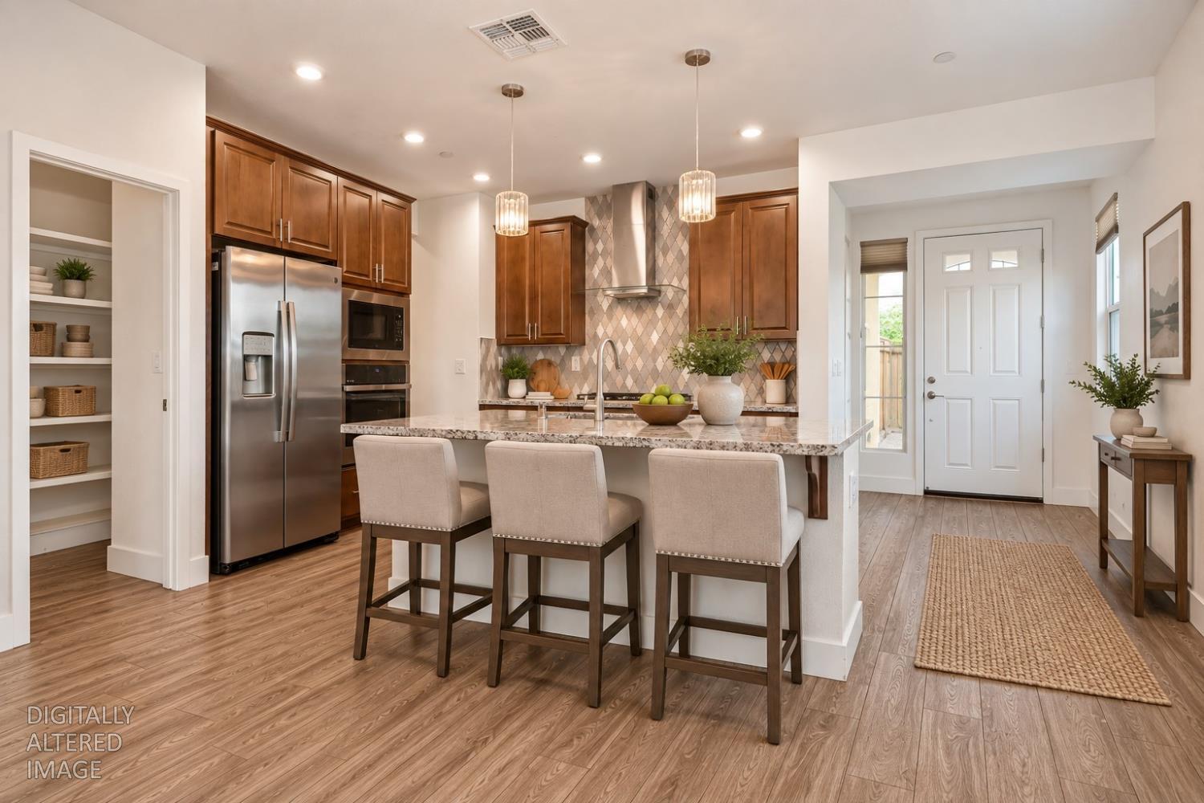
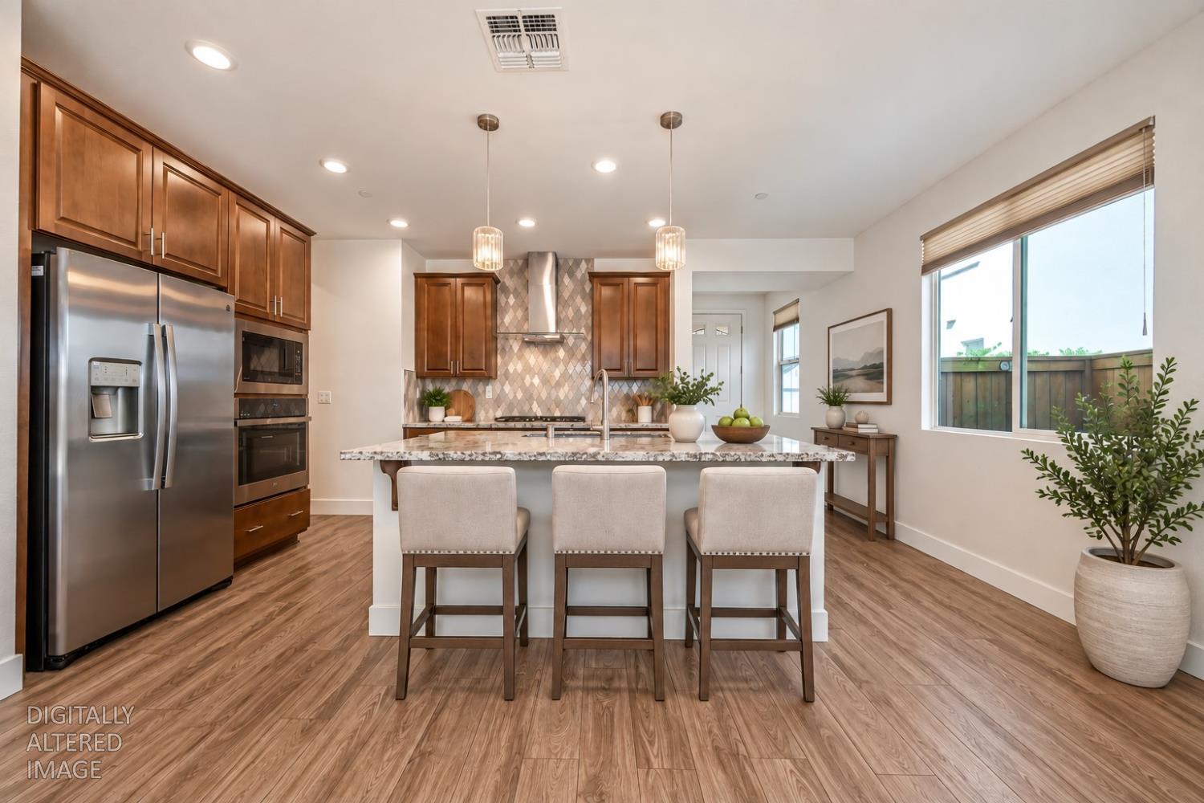
Enter an interest rate to see your estimated monthly payment.**JUST LISTED** WELCOME to 12808 Montbrook Way, nestled in one of Rancho Cordovas' newest communities of CYPRESS GROVE! Just steps from Cypress Grove Elementary, the community's newest elementary school, and part of the EGUSD. Minutes from Folsom, this home combines a desirable location, modern conveniences, generous storage, and a low-maintenance lifestyle all with NO HOA dues. Offering 4 bedrooms, 2 bathrooms, and approximately 1,880 sq. ft., the thoughtfully designed floor plan welcomes you with an open, inviting interior enhanced by luxury vinyl plank flooring. At the heart of the home is the gourmet kitchen, featuring generous cabinetry, a full tile backsplash, and a spacious center island w/sink and barstool seating perfect for casual dining, morning coffee, meal prep, or gathering with friends. The open living space flows effortlessly outdoors through double glass sliding doors, creating a natural indoor-outdoor connection to the covered backyard patio and low-maintenance yard. Whether enjoying a quiet evening outdoors, weekend BBQ, or entertaining guests, the covered patio provides an inviting extension of the home without the upkeep of an elaborate landscape. Storage is another standout feature. A 10' x 12' Tuff Shed provides valuable additional backyard storage for tools, recreational equipment, or seasonal items, while large custom storage cabinets in the garage help keep everything organized and out of sight. A leased solar system makes this home totally energy efficient, along with a tankless water heater adds modern efficiency and everyday convenience. Location further sets this home apart. Enjoy convenient access to Folsom along with nearby shopping, dining, recreation, and the greater Sacramento region all while living in an area of Rancho Cordova experiencing continued residential and community growth. Come experience the home, location, and lifestyle for yourself! HURRY OUT, HOMES LIKE THIS DON'T LAST LONG!
| 3 weeks ago | Listing updated with changes from the MLS® | |
| 3 weeks ago | Status changed to Pending | |
| 4 weeks ago | Listing first seen on site |

All measurements and all calculations of the area are approximate. Information provided by Seller/Other sources, not verified by Broker. All interested persons should independently verify the accuracy of information. Provided properties may or may not be listed by the office/agent presenting the information. Data maintained by MetroList® may not reflect all real estate activity in the market. All real estate content on this site is subject to the Federal Fair Housing Act of 1968, as amended, which makes it illegal to advertise any preference, limitation or discrimination because of race, color, religion, sex, handicap, family status or national origin or an intention to make any such preference, limitation or discrimination. Terms of Use
Last checked 2026-10-07 11:54 PM PDT