
12675 Patagonian WayRancho Cordova, CA 95742


Mortgage Calculator
Monthly Payment (Est.)
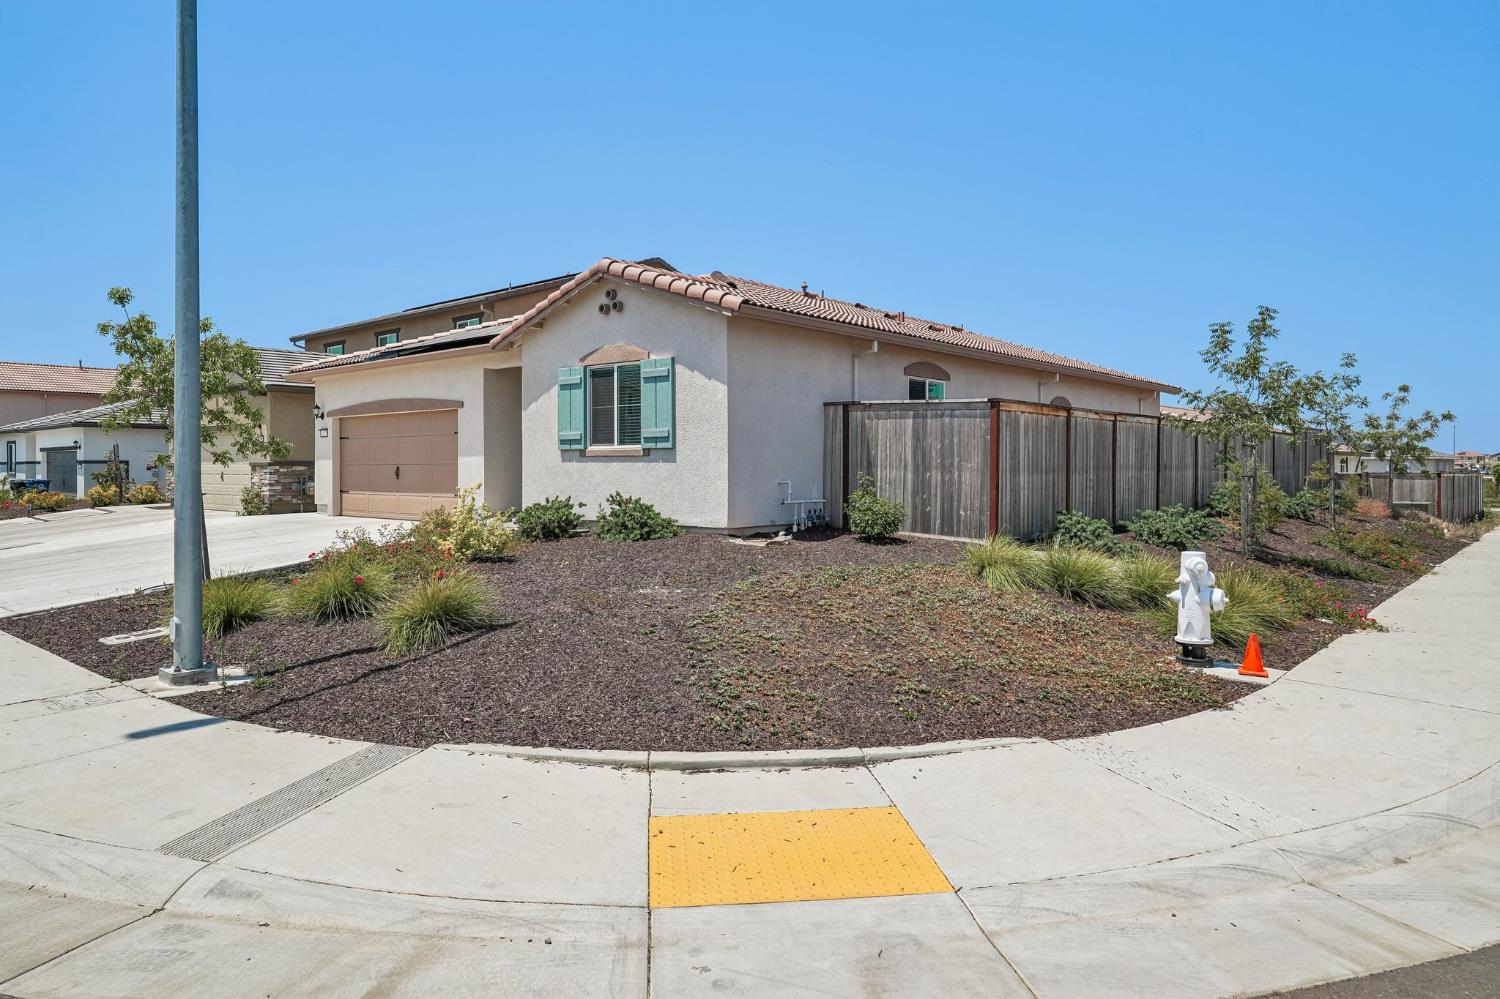
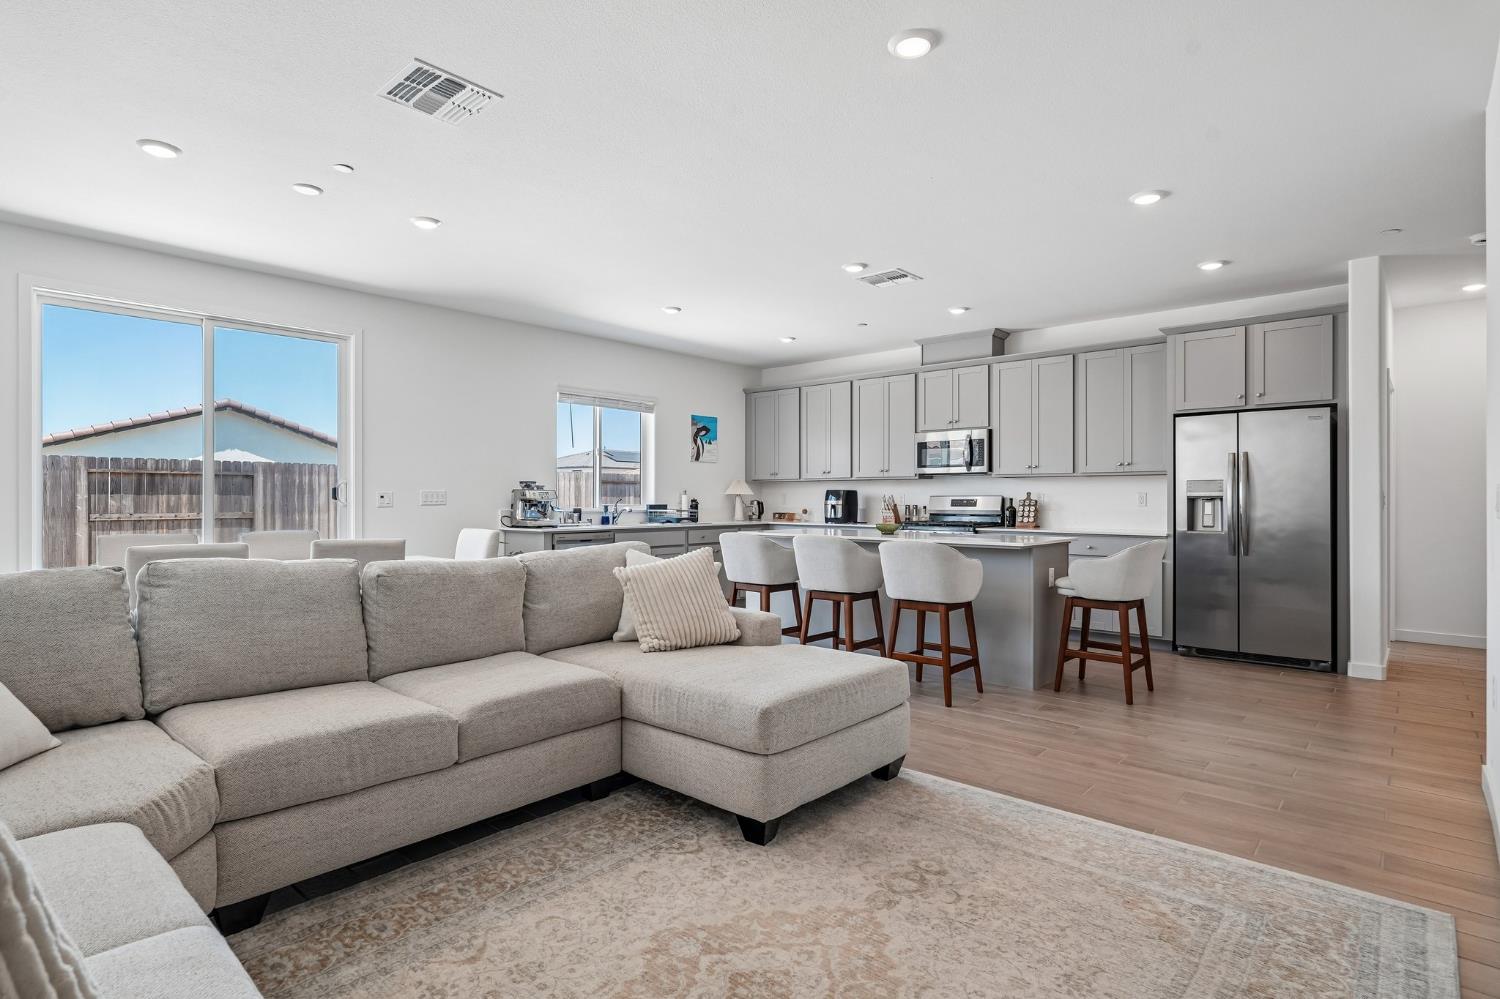
Enter an interest rate to see your estimated monthly payment.Single-Story Beauty on a Corner Lot - Priced to Sell! This beautifully upgraded 4-bedroom, 2-bathroom home offers modern style, thoughtful improvements, and exceptional value. Situated on a desirable corner lot, this move-in-ready residence features solar and an extra-wide driveway enhanced with newer concrete, providing ample parking and outstanding curb appeal. Step inside to discover upgraded flooring, fixtures, doors, and appliances throughout. The stunning kitchen is the heart of the home, showcasing elegant quartz countertops, abundant cabinetry, a spacious pantry, and a large island overlooking the open-concept living and dining areas. Soaring 10-foot ceilings create a bright and spacious atmosphere, perfect for everyday living and entertaining. The low-maintenance yard allows you to spend more time enjoying your home and less time on upkeep. The backyard features newly installed concrete, providing a clean slate ready for your personal finishing touches, outdoor kitchen, patio furnishings, or custom landscaping design. With modern upgrades, energy-efficient solar, a highly functional floor plan, and a fantastic corner-lot location, this home offers the perfect blend of comfort, style, and convenience. Don't miss this incredible opportunity!
| 3 weeks ago | Listing updated with changes from the MLS® | |
| 3 weeks ago | Listing first seen on site |

All measurements and all calculations of the area are approximate. Information provided by Seller/Other sources, not verified by Broker. All interested persons should independently verify the accuracy of information. Provided properties may or may not be listed by the office/agent presenting the information. Data maintained by MetroList® may not reflect all real estate activity in the market. All real estate content on this site is subject to the Federal Fair Housing Act of 1968, as amended, which makes it illegal to advertise any preference, limitation or discrimination because of race, color, religion, sex, handicap, family status or national origin or an intention to make any such preference, limitation or discrimination. Terms of Use
Last checked 2026-10-05 04:22 PM PDT