
3577 Preta WayRancho Cordova, CA 95742
Mortgage Calculator
Monthly Payment (Est.)
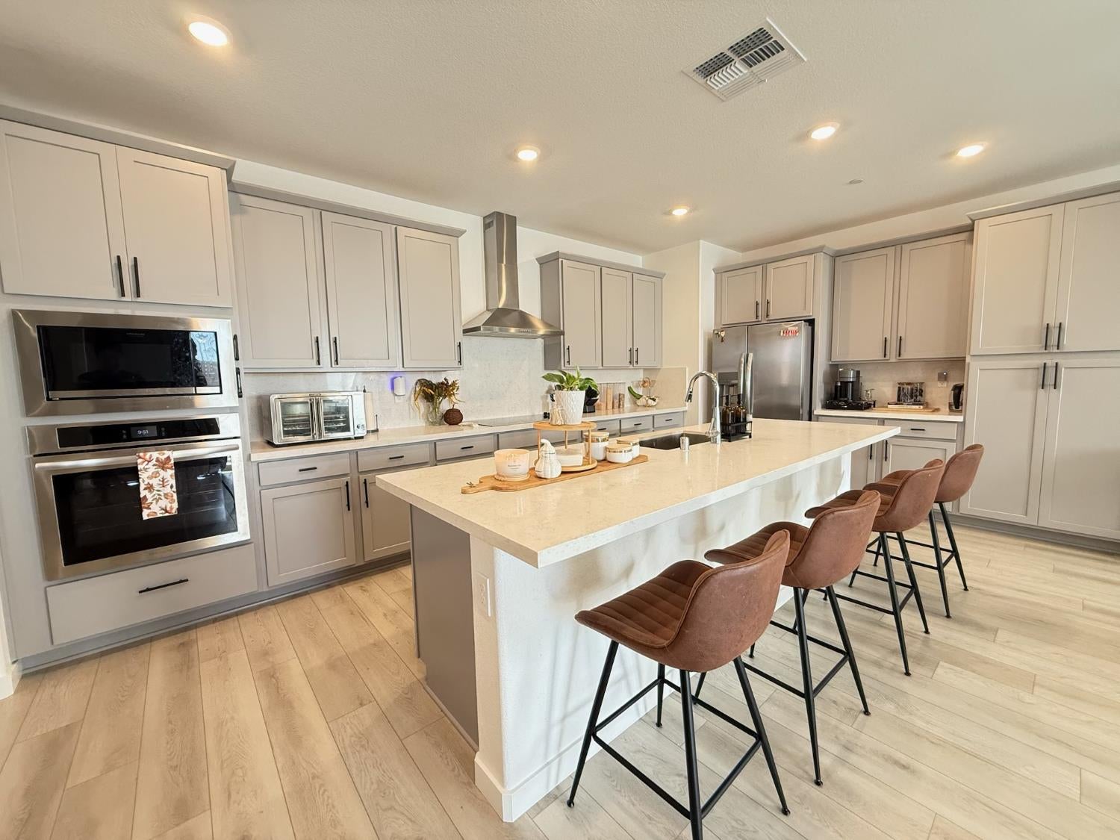
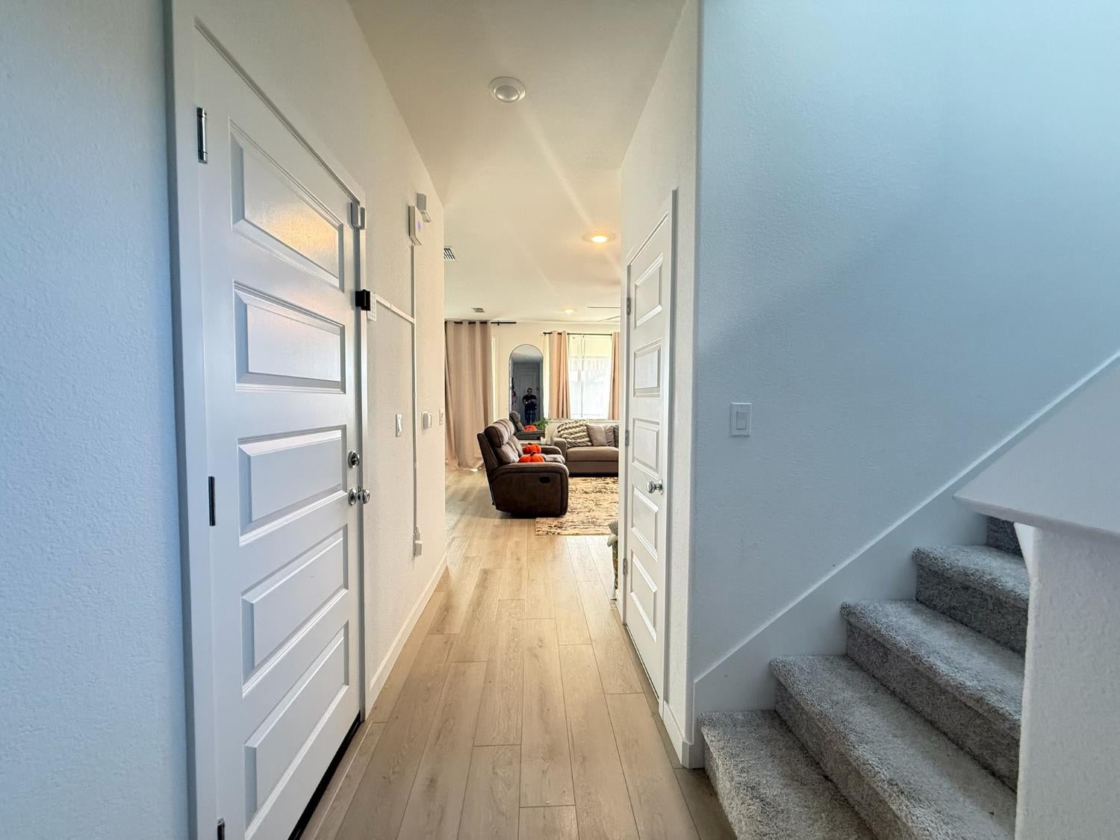
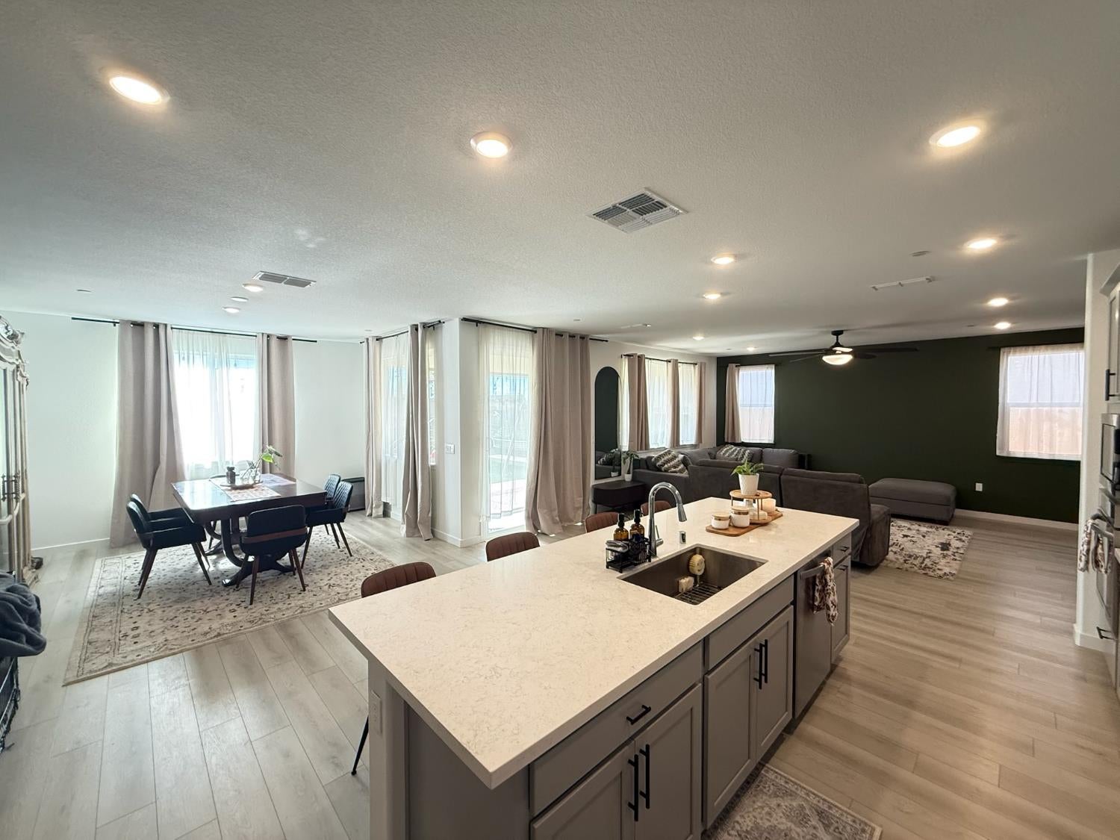
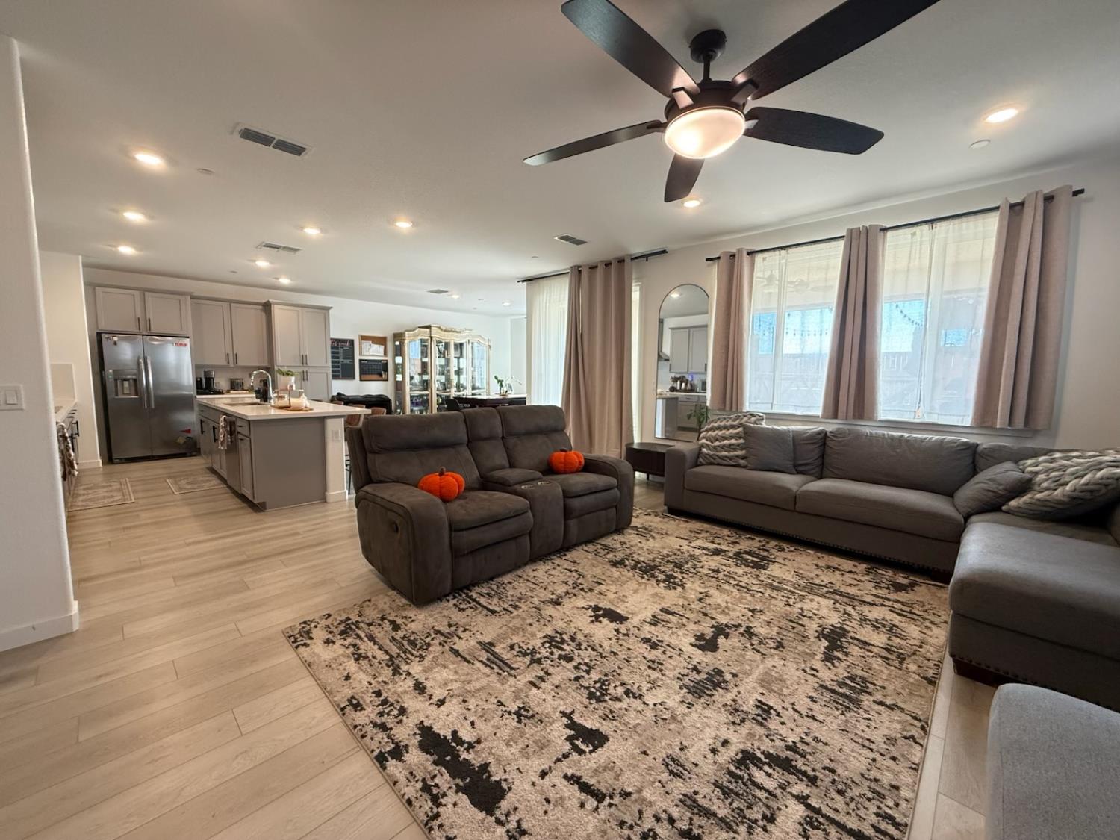
Enter an interest rate to see your estimated monthly payment.RARE RANCHO CORDOVA OPPORTUNITY WITH PROTECTED LAND & NO REAR NEIGHBORHOOD! Beautiful 4-bedroom, 3-bathroom home with approximately 2,386 sqft. of living space in a newer Rancho Cordova community near Douglas Road and Grant Line Road. This spacious two-story floor plan features an oversized loft with excellent flexibility and potential to be converted into a 5th bedroom. The home is move-in ready and includes all appliances, including the washer and dryer. Energy efficiency is a major highlight with 20 total solar panels, including 9 additional panels added by the current owners, along with two tesla Powerwall 3 batteries. The backyard has been thoughtfully upgraded with refreshed landscaping, artificial turf, concrete pathways, a raised deck, large backyard discovery playset, gazebo, and outdoor furniture. The driveway has also been extended with additional concrete to provide increased parking and convenience. The standout feature is the property's location backing directly to protected land. With no backyard neighbor, the home enjoys an open view, added privacy, and the peace of mind that the land directly behind the property is protected from future residential development. Conveniently located approximately 10 minutes from shopping, restaurants, entertainment, Costco, and Sam Club, with schools and additional amenities easily accessible. A rare combination, extensive upgrades, energy storage, an enhanced backyard, additional parking, and protected land behind the home
| 2 hours ago | Listing updated with changes from the MLS® | |
| 2 hours ago | Price changed to $619,900 | |
| 2 weeks ago | Listing first seen on site |

All measurements and all calculations of the area are approximate. Information provided by Seller/Other sources, not verified by Broker. All interested persons should independently verify the accuracy of information. Provided properties may or may not be listed by the office/agent presenting the information. Data maintained by MetroList® may not reflect all real estate activity in the market. All real estate content on this site is subject to the Federal Fair Housing Act of 1968, as amended, which makes it illegal to advertise any preference, limitation or discrimination because of race, color, religion, sex, handicap, family status or national origin or an intention to make any such preference, limitation or discrimination. Terms of Use
Last checked 2026-10-05 05:49 PM PDT