Save
Ask
Tour
Hide
Share
$646,500
10 Days On Site

11824 Loisdale Way
Rancho Cordova, CA 95742

For Sale|Single Family Residence|Active
4
Beds
3
Total Baths
2
Full Baths
1
Partial Bath
2,585
SqFt
$250
/SqFt
2005
Built
Subdivision:
Anatolia
County:
Sacramento
Call Now: 916-870-7443
Is this the listing for you? We can help make it yours.
916-870-7443
11824 Loisdale Way11824 Loisdale Way11824 Loisdale Way11824 Loisdale Way
Save
Ask
Tour
Hide
Share

Mortgage Calculator

Monthly Payment (Est.)

Enter an interest rate to see your estimated monthly payment.
Calculator powered by Showcase IDX, a Constellation1 Company. Copyright ©2026 Information is deemed reliable but not guaranteed.

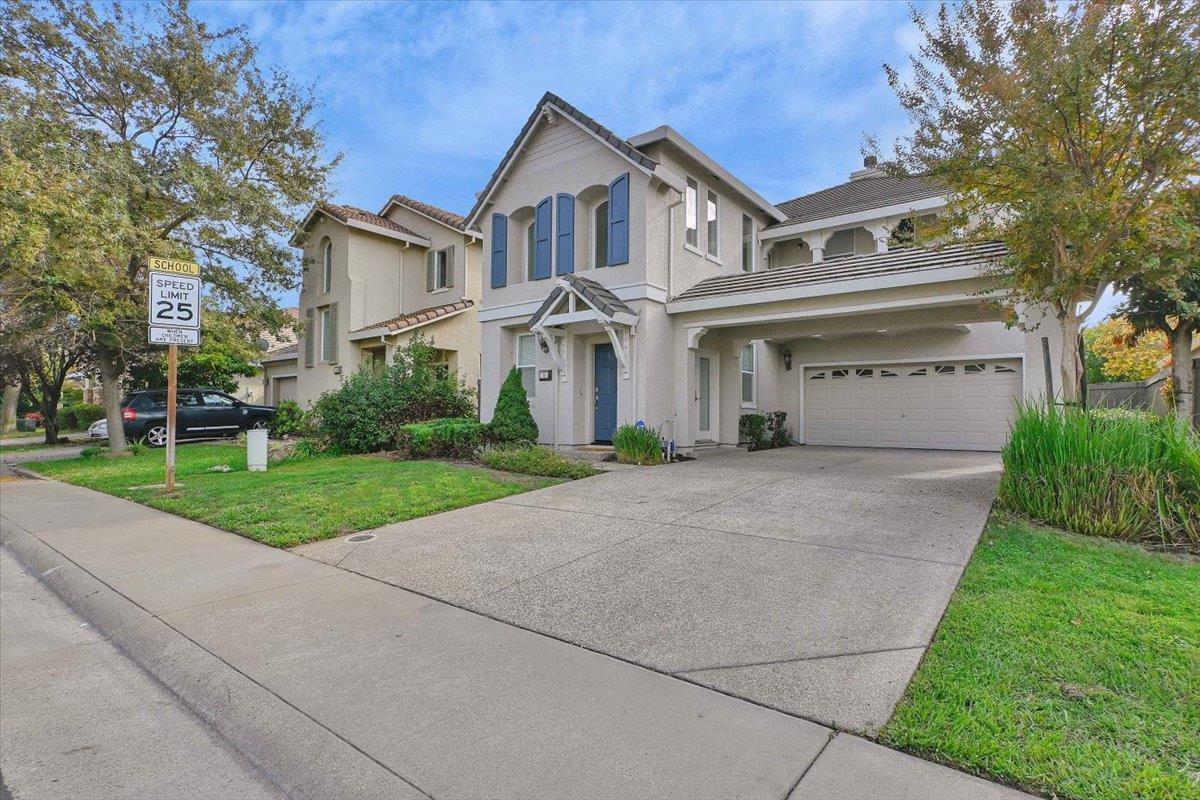
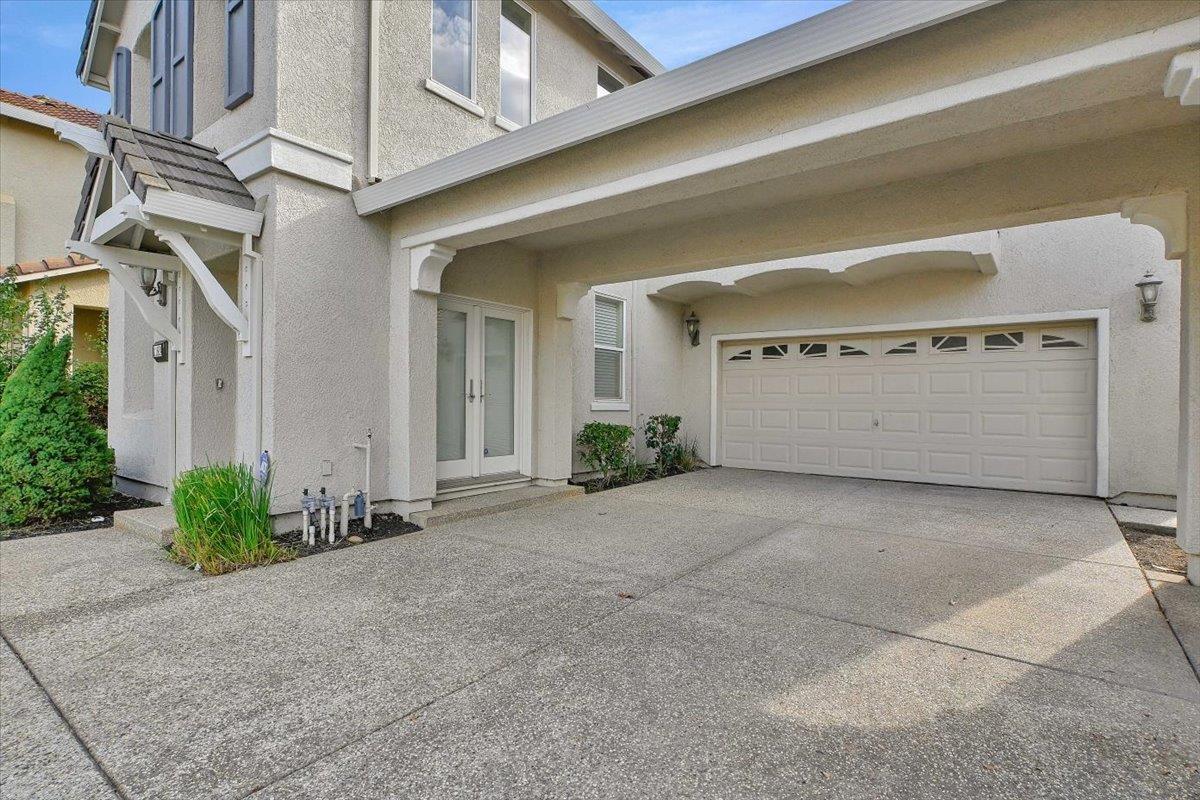
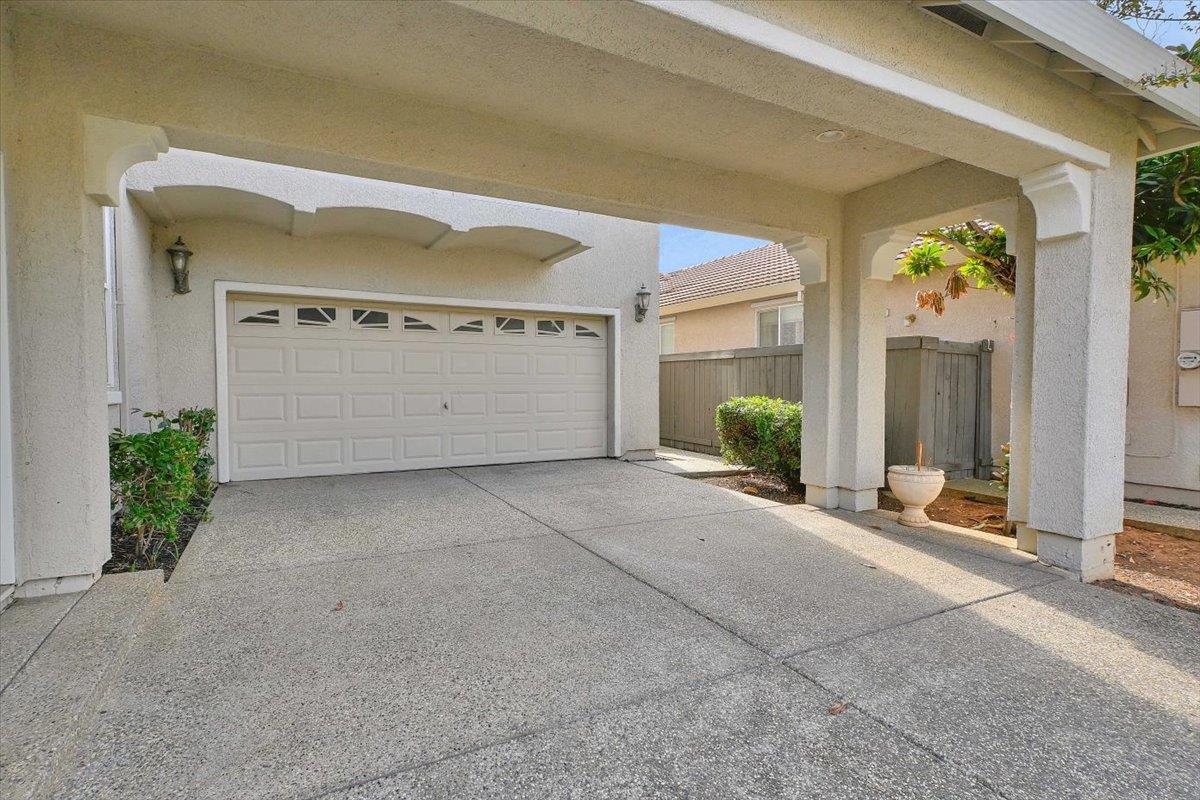
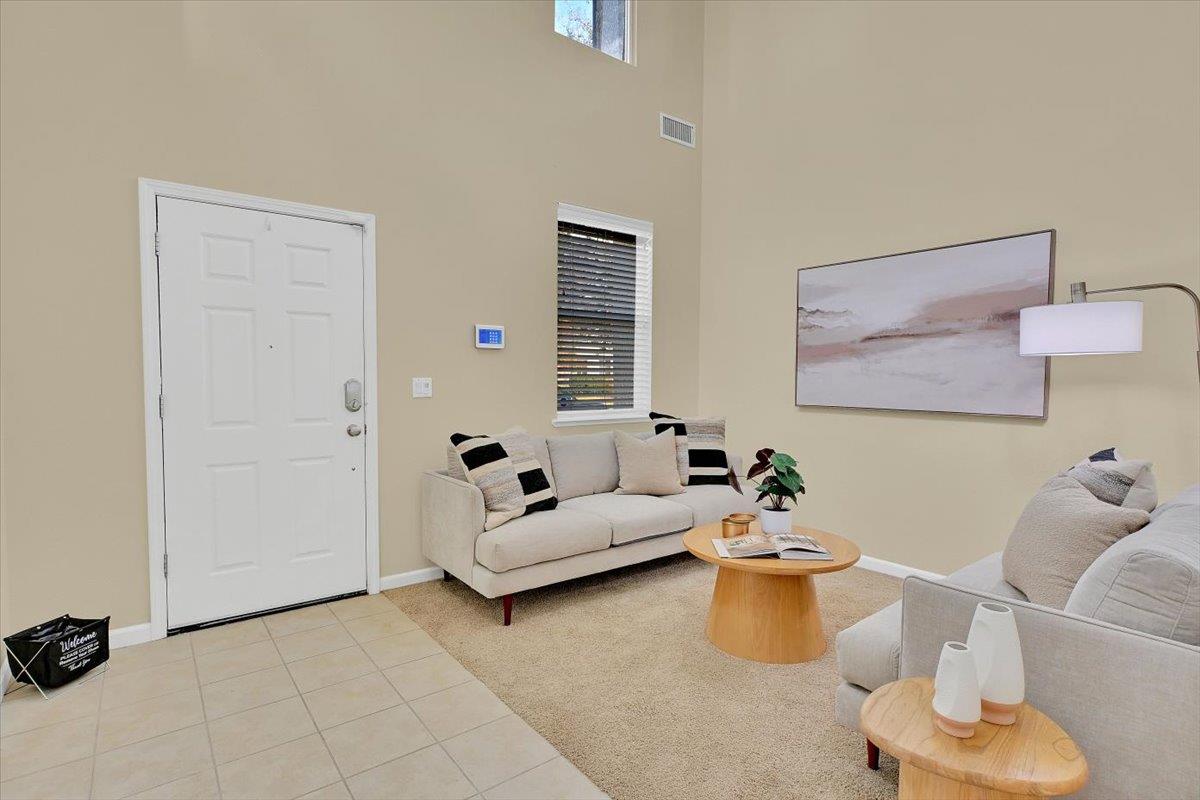
*** JUST LISTED *** Welcome to this FRESHLY painted interior home with 4 bedroom 3 bath in the highly sought after community of Anatolia. This home is located just yards from Sunrise Elementary School, Perfect for the family who wants to be close to the school. Arrive at your home with a porte cochere and double door entry. When you step inside you'll immediately notice the soaring ceiling in the great entry way. There is a formal living and dining room at the front of the home. There is a half bath on the main floor. Continuing on through the hallway you'll arrive at the great room. This room features a spacious eat-in kitchen with a large island, all appliances stay including a new microwave. The walk in pantry has ample storage. The great room also features a wood burning fireplace. On the second floor there is a loft with access to a balcony. Perfect for morning coffee! There are 3 generously sized bedrooms and a full bathroom to share. The primary is loaded with natural light and has 2 walk-in closets, dual sinks, a deep soaking tub, a standing shower and an enclosed commode. Outside you will find a pergola with misting system, perfect for those warm evenings. The yard is fully fenced and is very low maintenance. Anatolia is a master-planned community with an impressive array of amenities for only $103 per month, including:12,000-square-foot clubhouse, 3 resort-style swimming pools, 2 hot tubs, 4 parks, Walking trails, Fitness center, Sauna and steam rooms, internet service. There's even 2 sports courts where you're sure to find a pick up game happening. There's something for everyone. Electricity service provided by SMUD.

Save
Ask
Tour
Hide
Share
Listing Snapshot
Price 
$646,500
Days On Site 
10 Days
Bedrooms 
4
Inside Area (SqFt) 
2,585 sqft
Total Baths 
3
Full Baths 
2
Partial Baths 
1
Lot Size 
0.1085 Acres
Year Built 
2005
MLS Number 
226130427
Status 
Active
Property Tax 
N/A
HOA/Condo/Coop Fees 
$103 monthly
Sq Ft Source 
N/A
Friends & Family
Recent Activity
a week agoListing updated with changes from the MLS
2 weeks agoListing first seen on site
General Features
Acres 
0.1085
Attached Garage 
Yes
Carport 
2
Cross Street 
Copper Lake Way
Direction Faces 
South
Foundation 
Slab
Garage 
Yes
Garage Spaces 
3
Levels 
Two
Parking 
PavedAttachedCoveredGarage Door OpenerSee RemarksGarage Faces FrontGuest
Parking Spaces 
2
Pets 
Yes
Property Condition 
Updated/Remodeled
Property Sub Type 
Single Family Residence
Sewer 
Public Sewer
Style 
Mediterranean
Utilities 
Natural Gas AvailableCable ConnectedSewer ConnectedUnderground UtilitiesNatural Gas ConnectedElectricity Available
Water Source 
Public
Zoning 
residential
Interior Features
Appliances 
Free-Standing Gas RangeFree-Standing RefrigeratorGas Water HeaterDishwasherDisposalMicrowavePlumbed For Ice Maker
Basement 
None
Cooling 
Ceiling Fan(s)Central AirZoned
Electric 
220 Volts220 Volts in Laundry
Fireplace 
Yes
Fireplace Features 
Family RoomWood Burning
Fireplaces 
1
Flooring 
CarpetTile
Heating 
CentralFireplace(s)
Interior 
Cathedral Ceiling(s)Walk-In Closet(s)StorageDouble VanityGranite CountersKitchen Island
Laundry Features 
Laundry RoomGas Dryer HookupUpper Level
Window Features 
Double Pane WindowsScreens
Save
Ask
Tour
Hide
Share
Exterior Features
Construction Details 
Stucco
Exterior 
Balcony
Fencing 
Back YardWood
Lot Features 
Sprinklers In FrontSprinklers In RearLandscaped
Other Structures 
Pergola
Patio And Porch 
CoveredPatio
Roof 
Tile
Windows/Doors 
Double Pane WindowsScreens
Community Features
Association Amenities 
PlaygroundPoolClubhouseGame Court ExteriorSaunaTrail(s)ParkFitness Center
Association Fee 
$103.0
Association Fee Frequency 
Monthly
Community Features 
CurbsSidewalks
MLS Area 
10742
School District 
Sacramento
Financing Terms Available 
Conventional
Roads 
Asphalt
Schools
School District
Sacramento
Elementary School
Unknown
Middle School
Unknown
High School
Unknown
Listing courtesy of Real Estate Source Inc


All measurements and all calculations of the area are approximate. Information provided by Seller/Other sources, not verified by Broker. All interested persons should independently verify the accuracy of information. Provided properties may or may not be listed by the office/agent presenting the information. Data maintained by MetroList® may not reflect all real estate activity in the market. All real estate content on this site is subject to the Federal Fair Housing Act of 1968, as amended, which makes it illegal to advertise any preference, limitation or discrimination because of race, color, religion, sex, handicap, family status or national origin or an intention to make any such preference, limitation or discrimination. Terms of Use
Last checked 2026-11-09 01:22 PM PST

Neighborhood & Commute
Source: Walkscore
Disclosure: Community information and market data powered by Constellation Data Labs. Information is deemed reliable but not guaranteed.
Save
Ask
Tour
Hide
Share